Create beam drawings
Beam Drawing creates longitudinal/section views and places them on a sheet using existing beams and reinforcement. Beam Rebar creates reinforcement; Beam Section and Beam Detail annotate appropriate existing views.
Example scope: the interface and output were checked in Revit 2027.3, build 2027.0.0.0, using existing reinforcement. The result model was saved and reopened; the full ribbon-pick-Apply interaction was not exercised. Annotation elements shown here are not newly generated reinforcement.
Download Revit 2027 input + result models · Complete settings reference
Prepare and open
- Open a copy of
input-school.rvtfrom the practice package. The educational fixture has six aligned 6000 mm spans, 350 × 600 mm beams and existing reinforcement. - Check the title block, Rebar Tags, Multi-Rebar Annotation types, dimensions and view templates. Load suitable families through the installation's content tools when missing.
- Use BimSpeed.STR → Beam → Beam Drawing where this command is registered. The Beam Section guide retains related menu captures; placement can vary by installation.
- Drawing opens settings before beam selection. Choose a preset, check both Detail and Section, and Apply. Select the main beams and Finish; select support beams as well if that option is enabled.
The normal mode validates an aligned run. Cross Section for Multi Beam validates beams individually. Omitting part of a continuous run can omit reinforcement context.
Window map
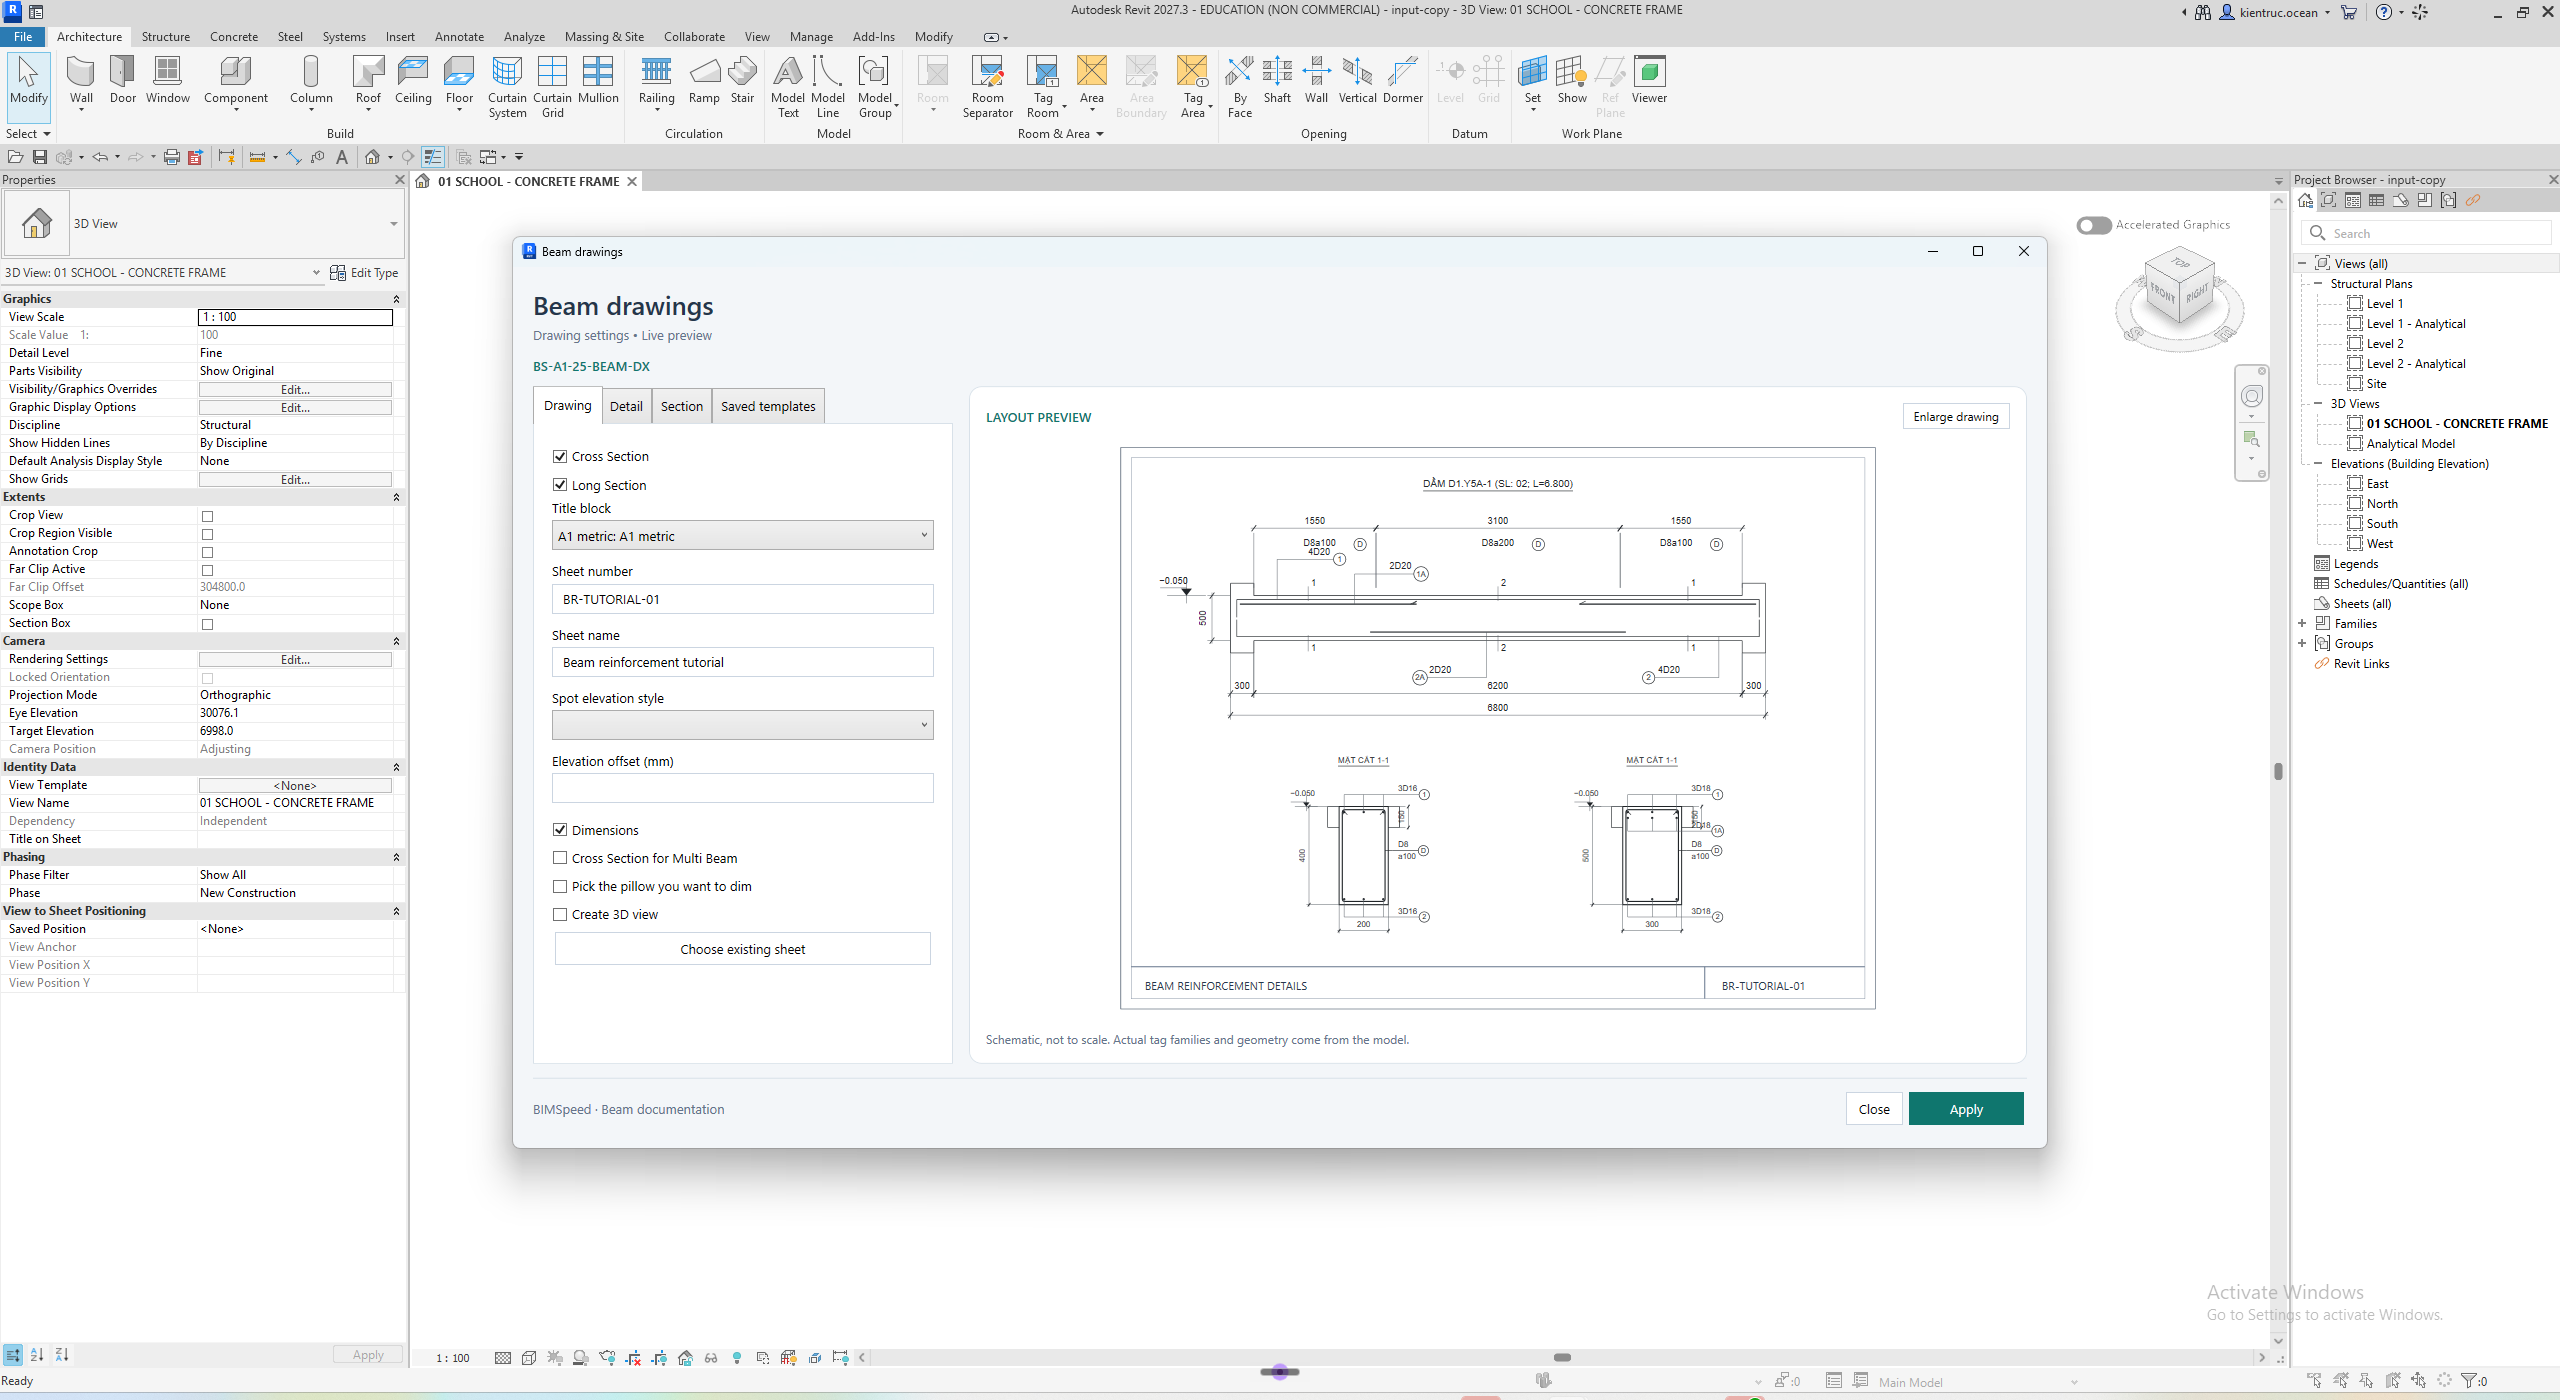

- Switch Drawing/Detail/Section/Saved templates to inspect all settings groups.
- Choose the title block, sheet identity, view/elevation options and selection options.
- The preview is a schematic, not a generated model drawing.
- Apply validates inputs and proceeds; Close stops at the window.
See the complete settings reference for every field, unit, dependency and scrolled region. Required inputs on an unopened tab can still block Apply.
Saved output

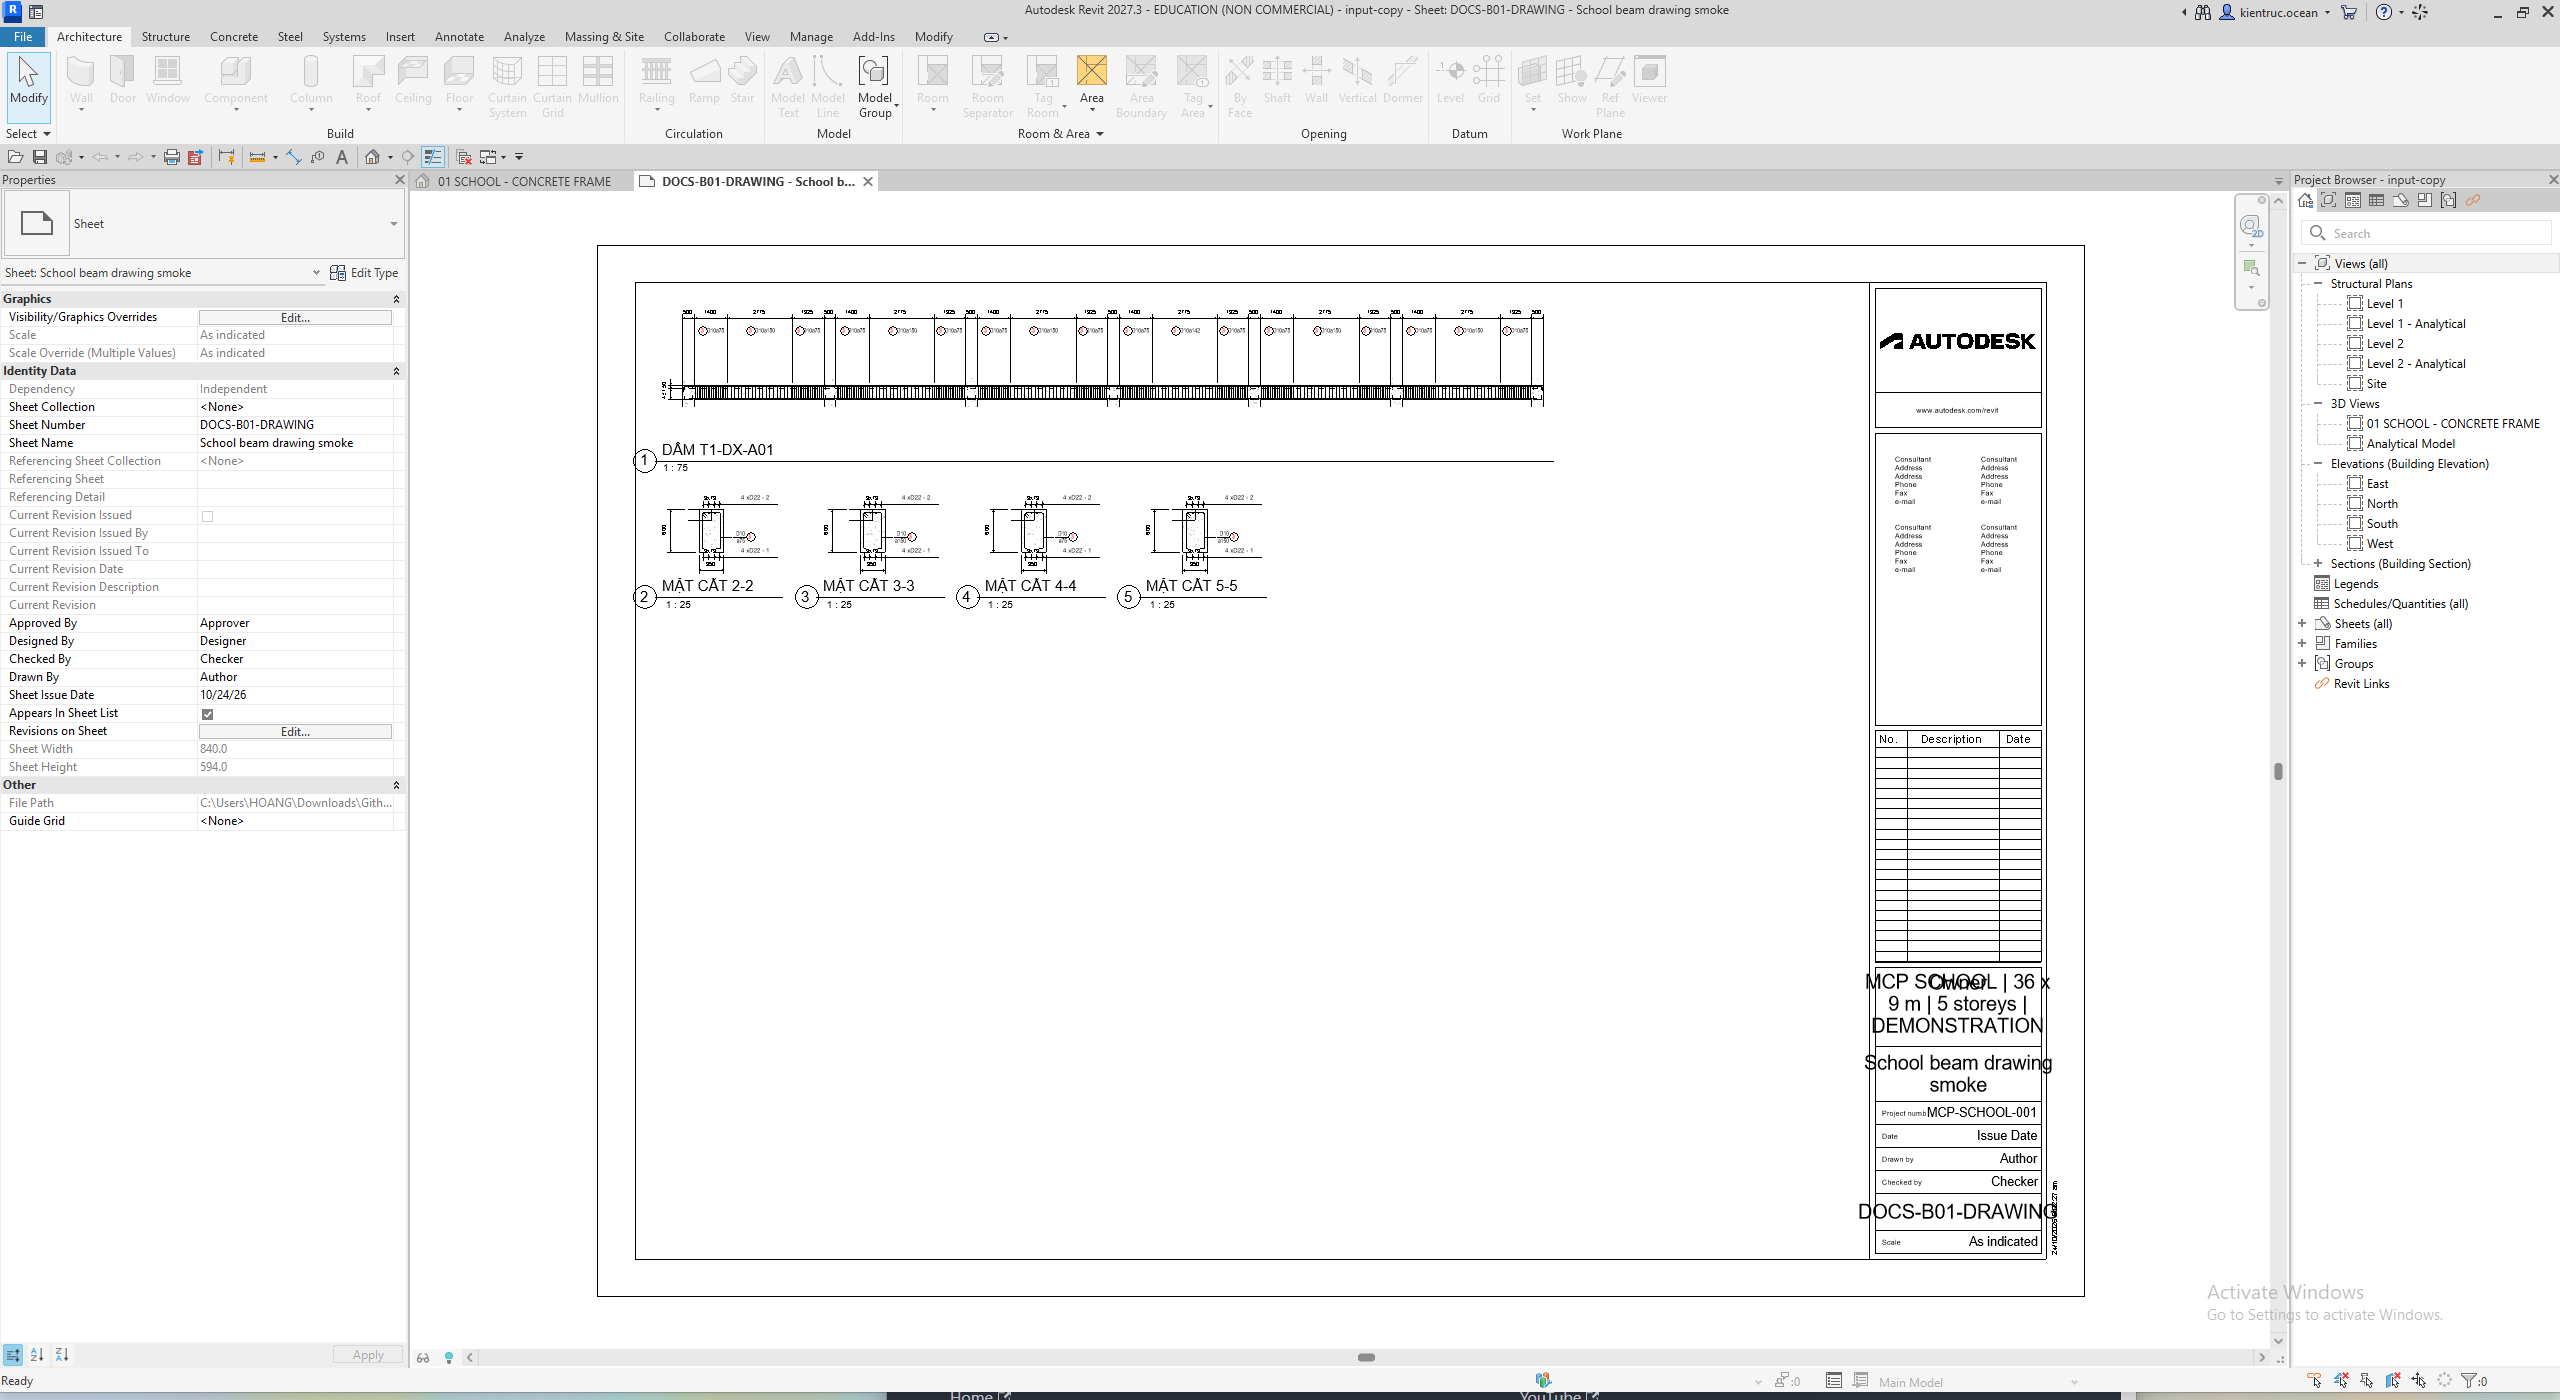
- Longitudinal view of six spans at 1:75.
- Four transverse sections at 1:25.
- The right title-block strip is reserved during placement. Fixture title-block text still needs editing before issue.
Sheet DOCS-B01-DRAWING contains five viewports. There are18 tags +5 dimensions in the longitudinal view and 3 tags + 4 dimensions in each section. These are annotation element counts per view, not reinforcement quantities. The result records rebar_unchanged: true.
The example reserves a title-block strip when placing views. For another title block, inspect viewport boundaries on the sheet; the sample arrangement is not a universal layout for every paper size.
Inspect and edit
Open school-service-result.rvt, find the sheet and zoom into each viewport. Compare the 350 × 600 mm beam section, 6000 mm spans, 4D22 tags and stirrup zones with their model rebar. Successful annotation counts do not establish issue-ready layout: individual fixture views still need a text/dimension review, and the title block contains long sample text.
If Grid/Level/Section markers obscure labels after reopening, inspect Visibility/Graphics and the controlling template. They were visible again in the reopen check. When editing settings, inspect existing views/sheets and use transaction Undo when necessary. Regeneration after manual drawing edits was not fully exercised; work on a copy.
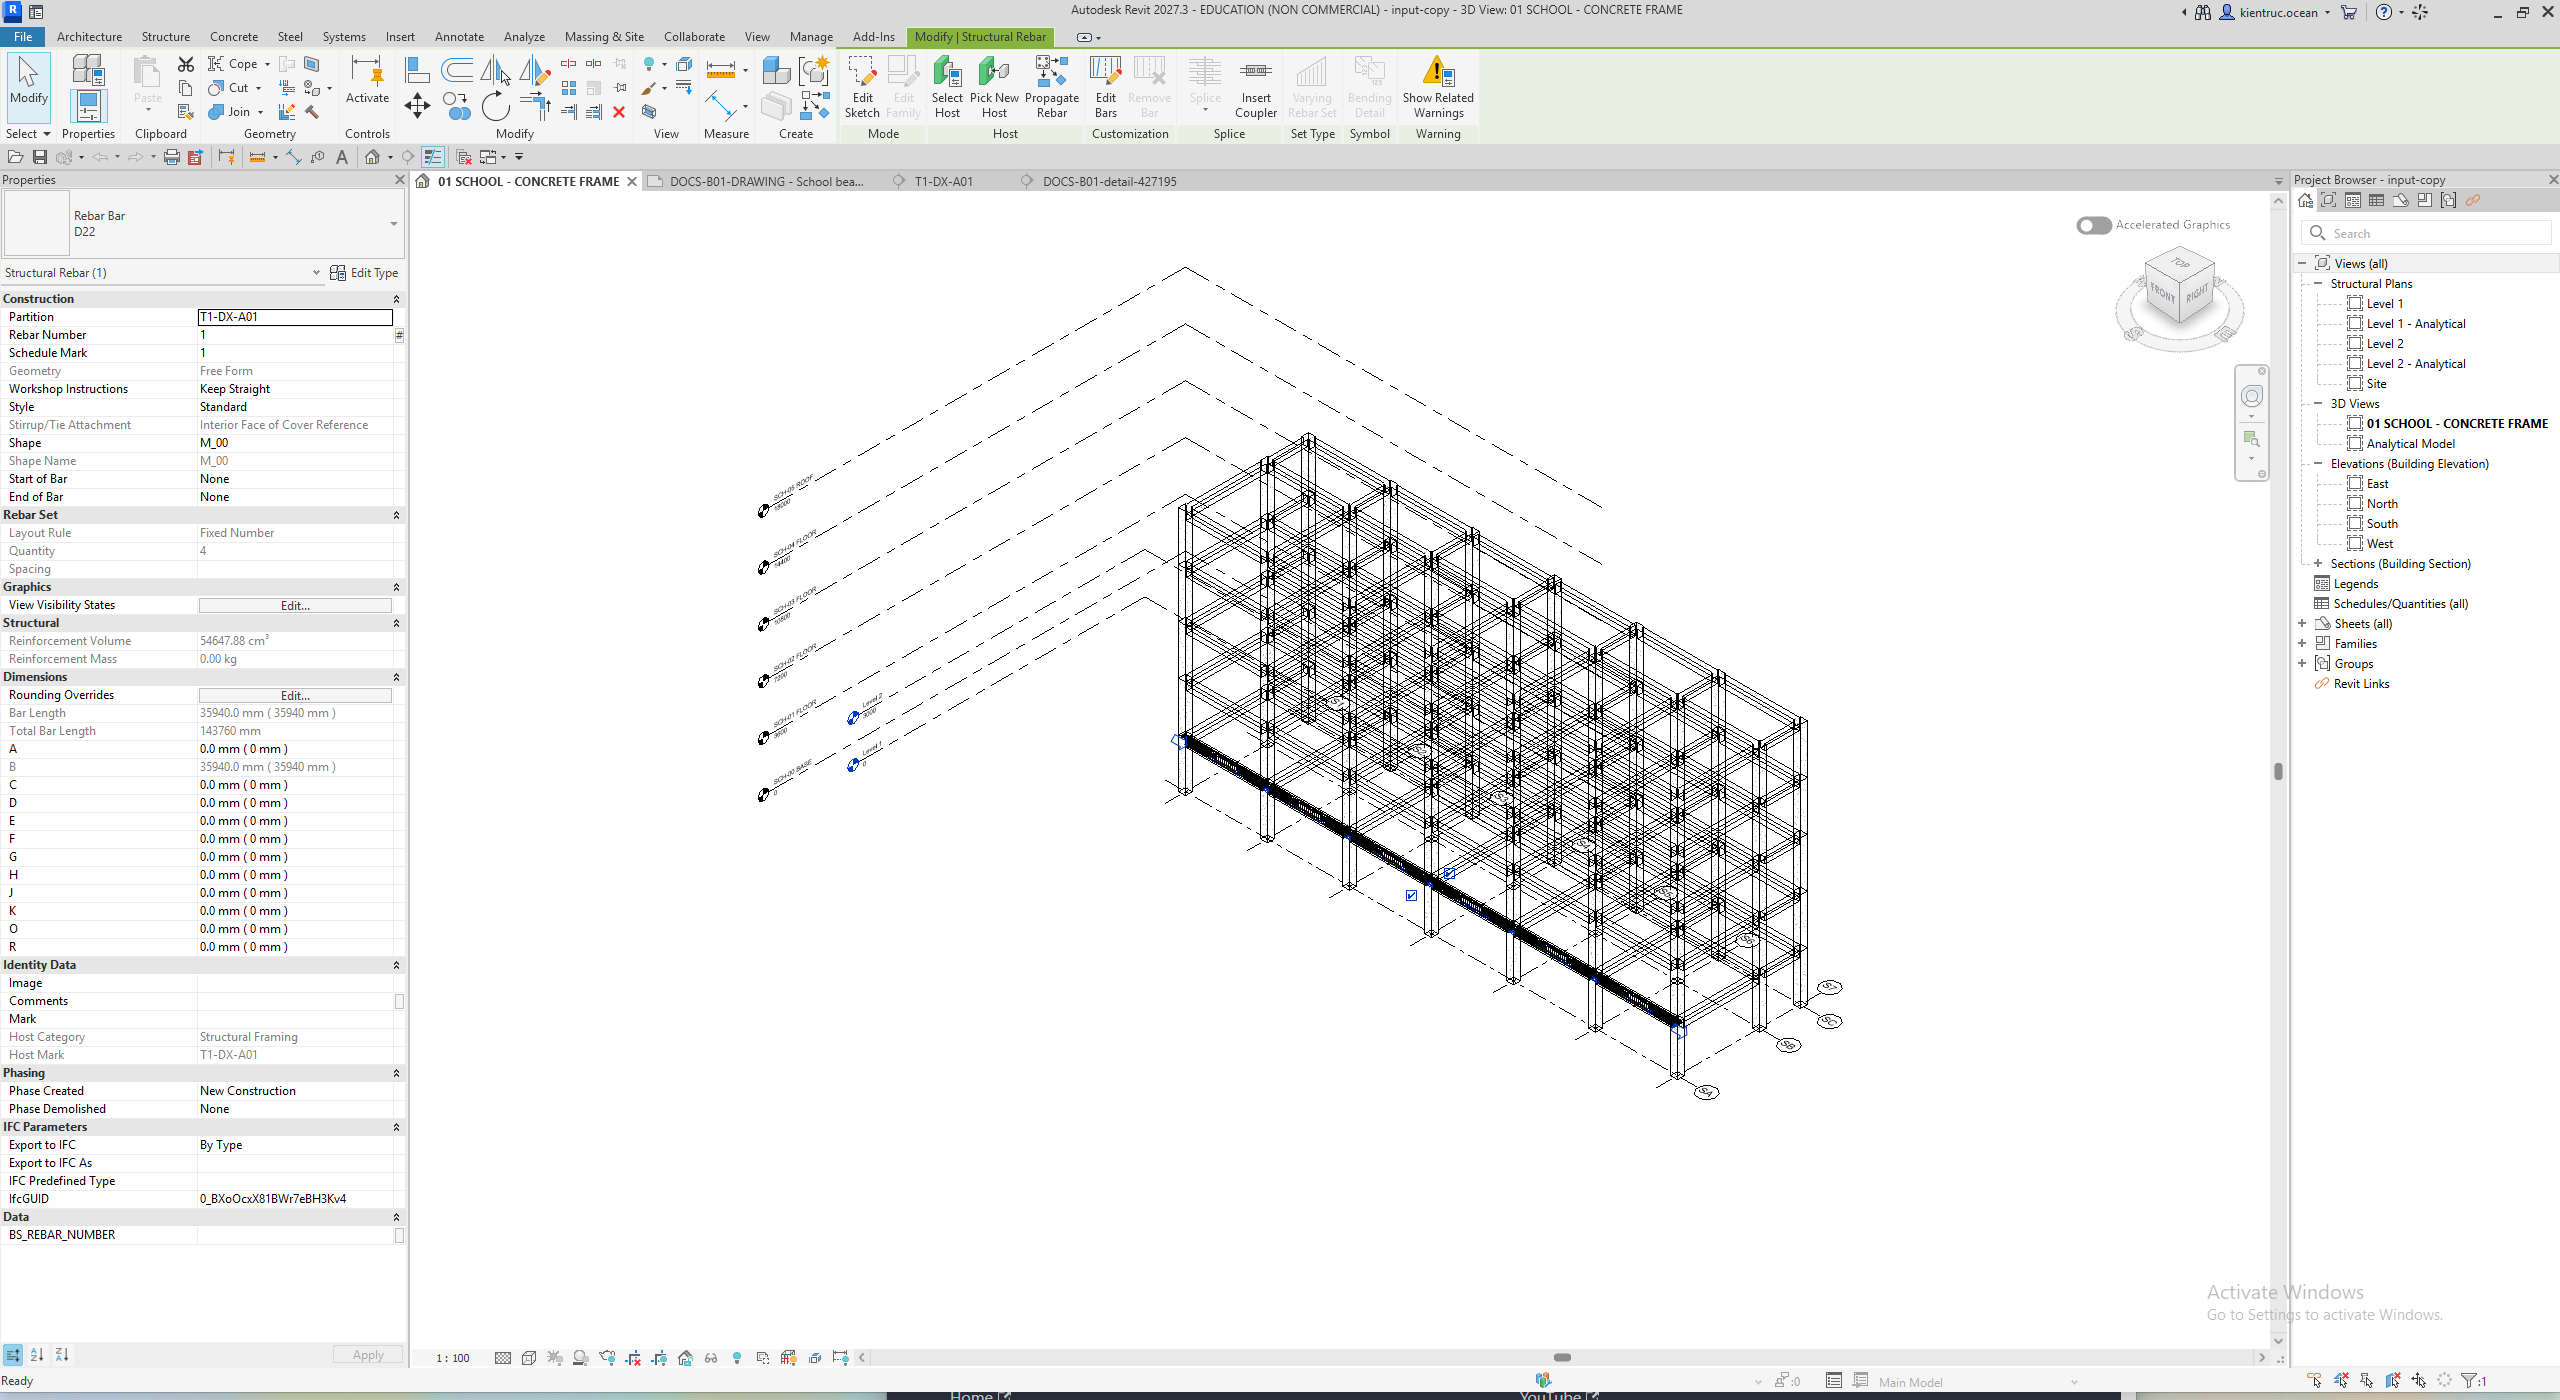
For model 3D inspection, open 01 SCHOOL - CONCRETE FRAME and use Selection Box around the relevant beams; this reinforcement was pre-existing. Enlarge drawing opens the tool preview, not a Revit 3D result. Create 3D view was not exercised in this example.
Reopened model in Revit
Save configuration and repeat the exercise
For a controlled comparison, reopen Drawing → Detail/Section, change the scale or tag offset for the intended view type, then inspect the preview. In Saved templates, Add keeps a separately named configuration and Update replaces the selected configuration; neither saves model elements. Check the template-action reference before replacing/deleting/importing presets.
Inspect all 5 viewports, adjust tags/dimensions and title-block text, then Save As a result RVT. Reopen the sheet in Project Browser to check templates/markers do not obscure labels. Start another configuration from the retained input; rerunning against a manually edited sheet was not verified. The download README distinguishes input/result and Revit version; a result filename does not certify issue-ready drawing quality.