Beam Section — Sheet Drawing Settings
English Revit 2027.3 demonstration. Verification: Sheet viewport and settings dialog captured; Apply did not create a drawing because required family types and fields are missing.
Smoke Revit 2027.3 — 2026-10-24
Evidence dated 24 October 2026: Revit 2027.3, repository build 2027.0.0.0. A smoke harness opened the production window and called production services/controllers. The complete ribbon → selection → Apply interaction was not exercised. Reinforcement already existed; this run created views, annotations, dimensions and a sheet, not new reinforcement.
Download Revit 2027 input + result models · Smoke report · Complete settings reference


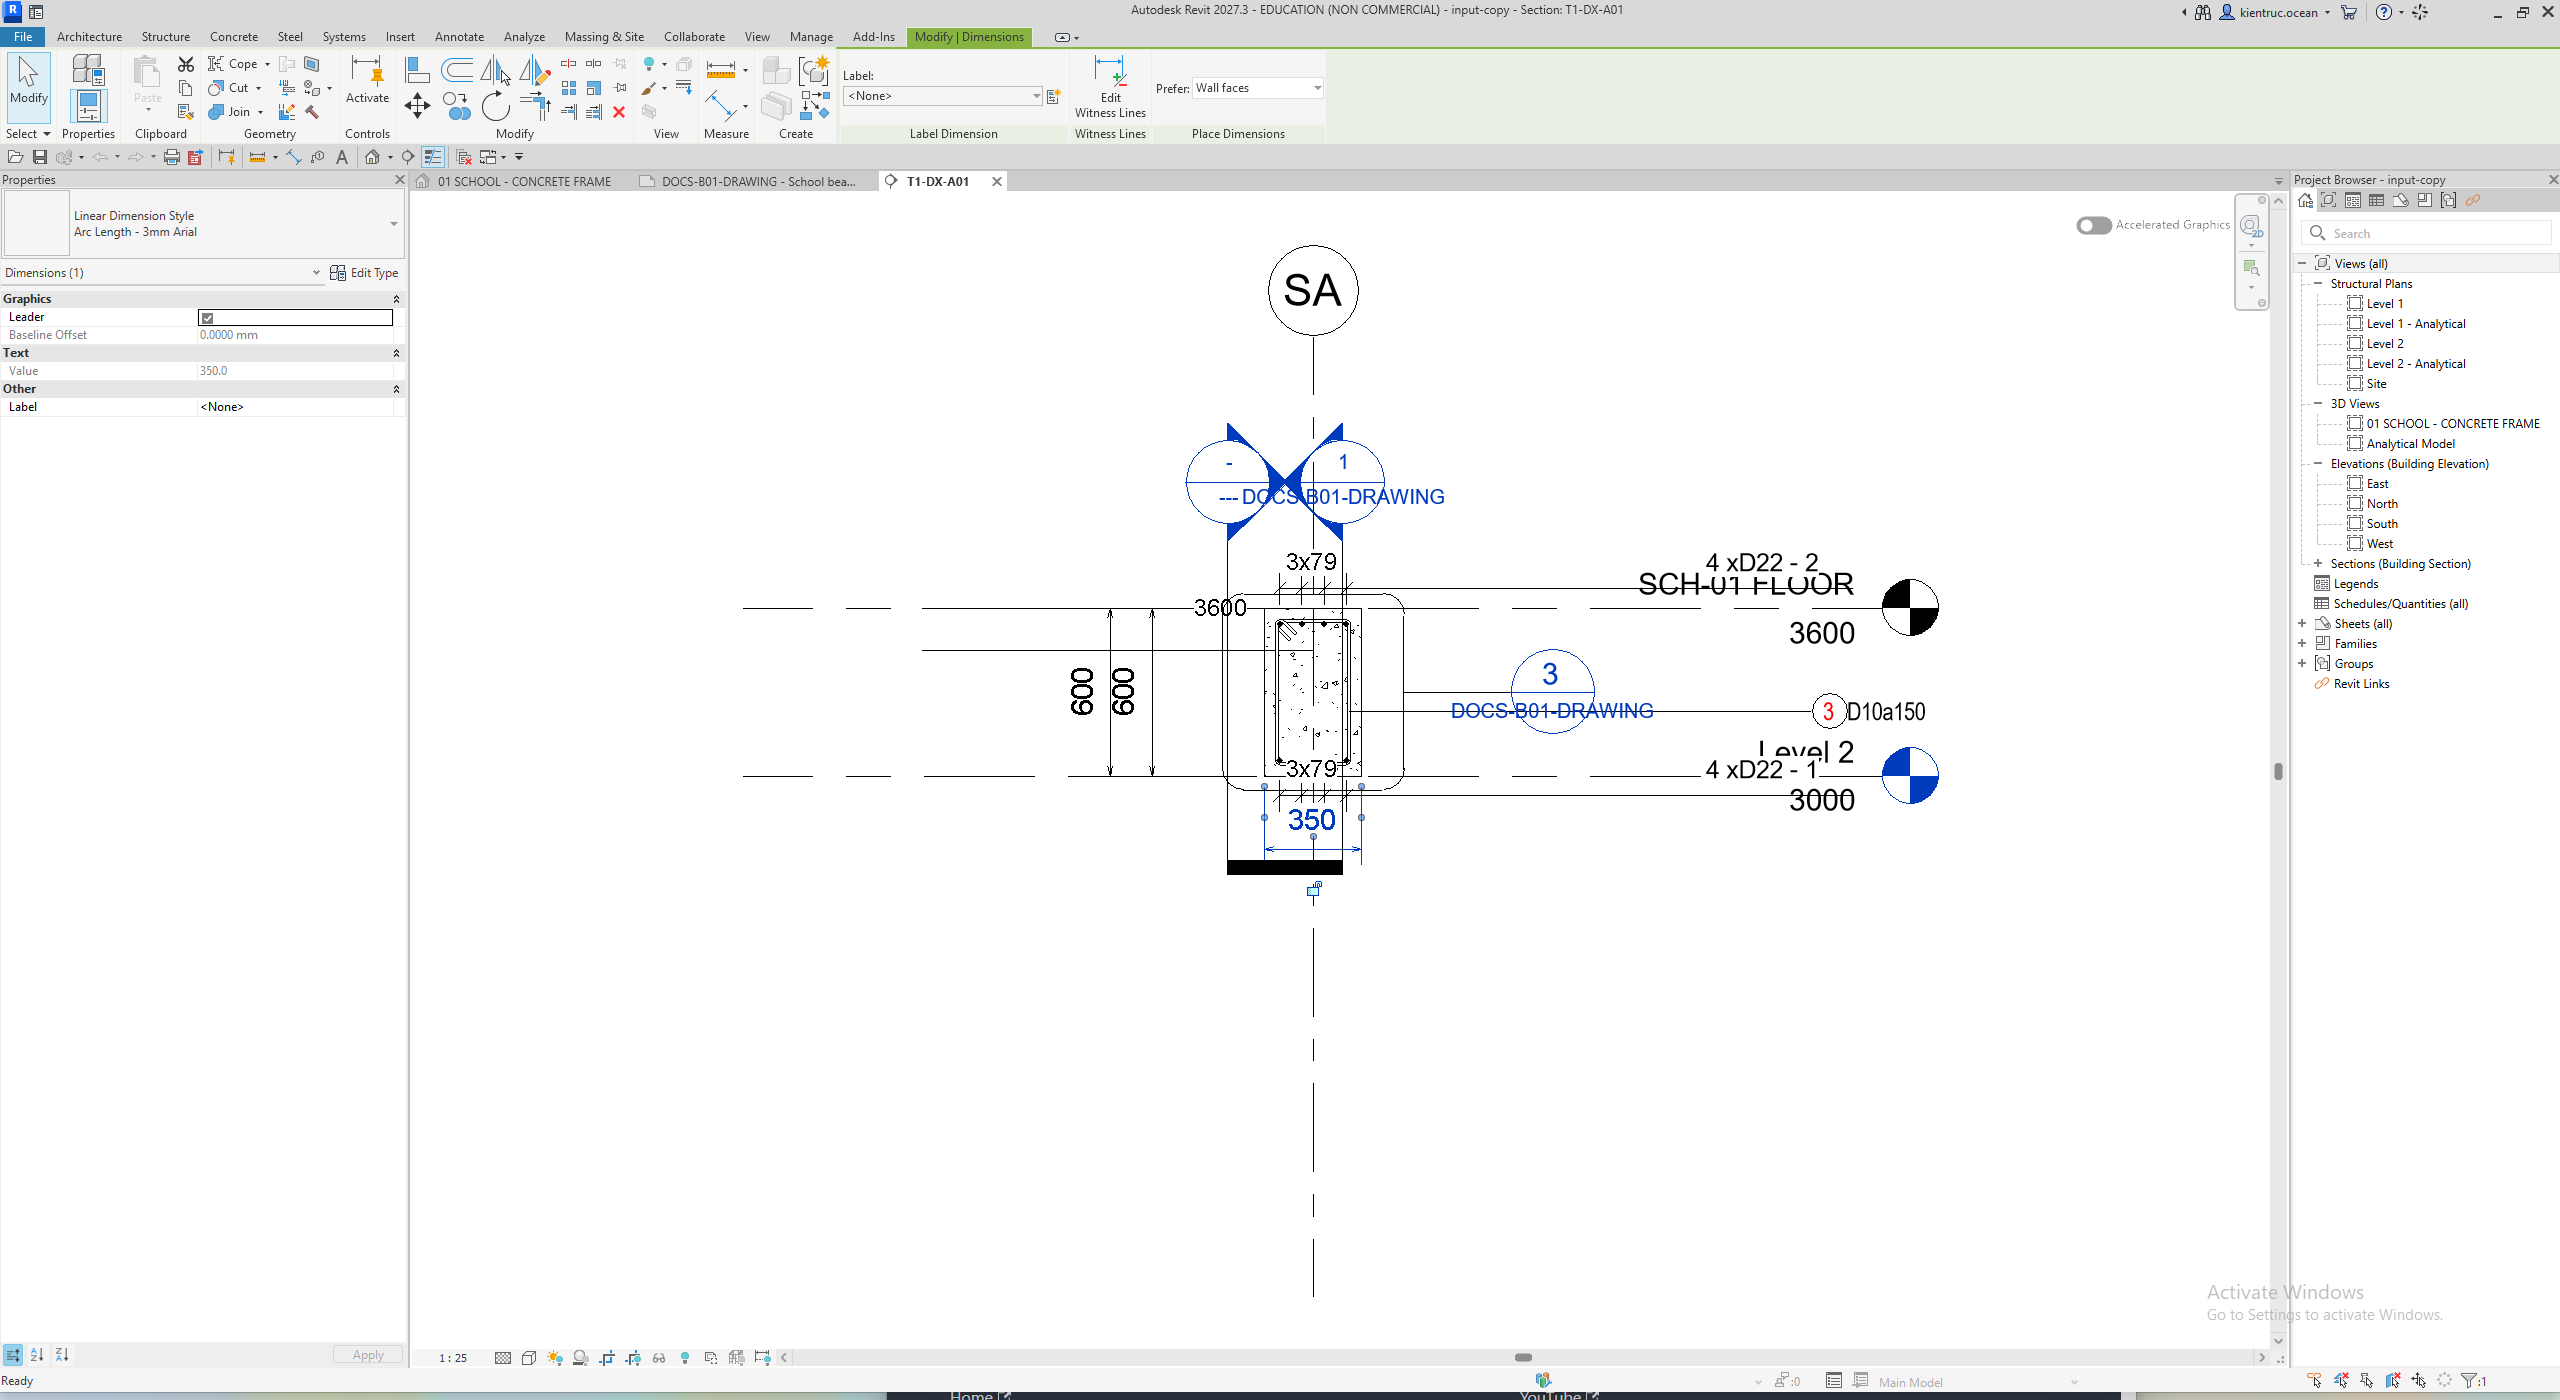
The new section contains 3 tags and 6 dimensions for beam 427195, type SCH-D350x600. Measured single dimensions include 350 mm and 600 mm. The transaction committed and the result model was saved; open T1-DX-A01 to inspect it. Some dimensions have multiple segments or null values; do not treat all created dimensions as independently verified measurements.
Current source uses the active ViewSection directly when available; otherwise it requests viewports referencing ViewSections. Settings open on Section. Both Detail and Section need suitable view types, templates, tags and dimensions for Apply validation. Complete field reference.
This service result adds repository-build evidence. The earlier installed-version video still records missing families/inputs; its evidence is preserved below. Created tag/dimension counts do not establish issue-ready quality or verify the installed command's Apply interaction.
Video
Narration: Google Gemini Charon, professional English. The video retains the full Revit screen, briefly zooms on named controls, and includes timed English subtitles. Transcript · SRT.
1. Prepare a sheet viewport
Create a Revit sheet and place a beam plan or section viewport on it. On BimSpeed dot S T R, expand Beam Rebar and choose Beam Section. The command asks for one or more Viewports on the sheet, not beam elements in the model.
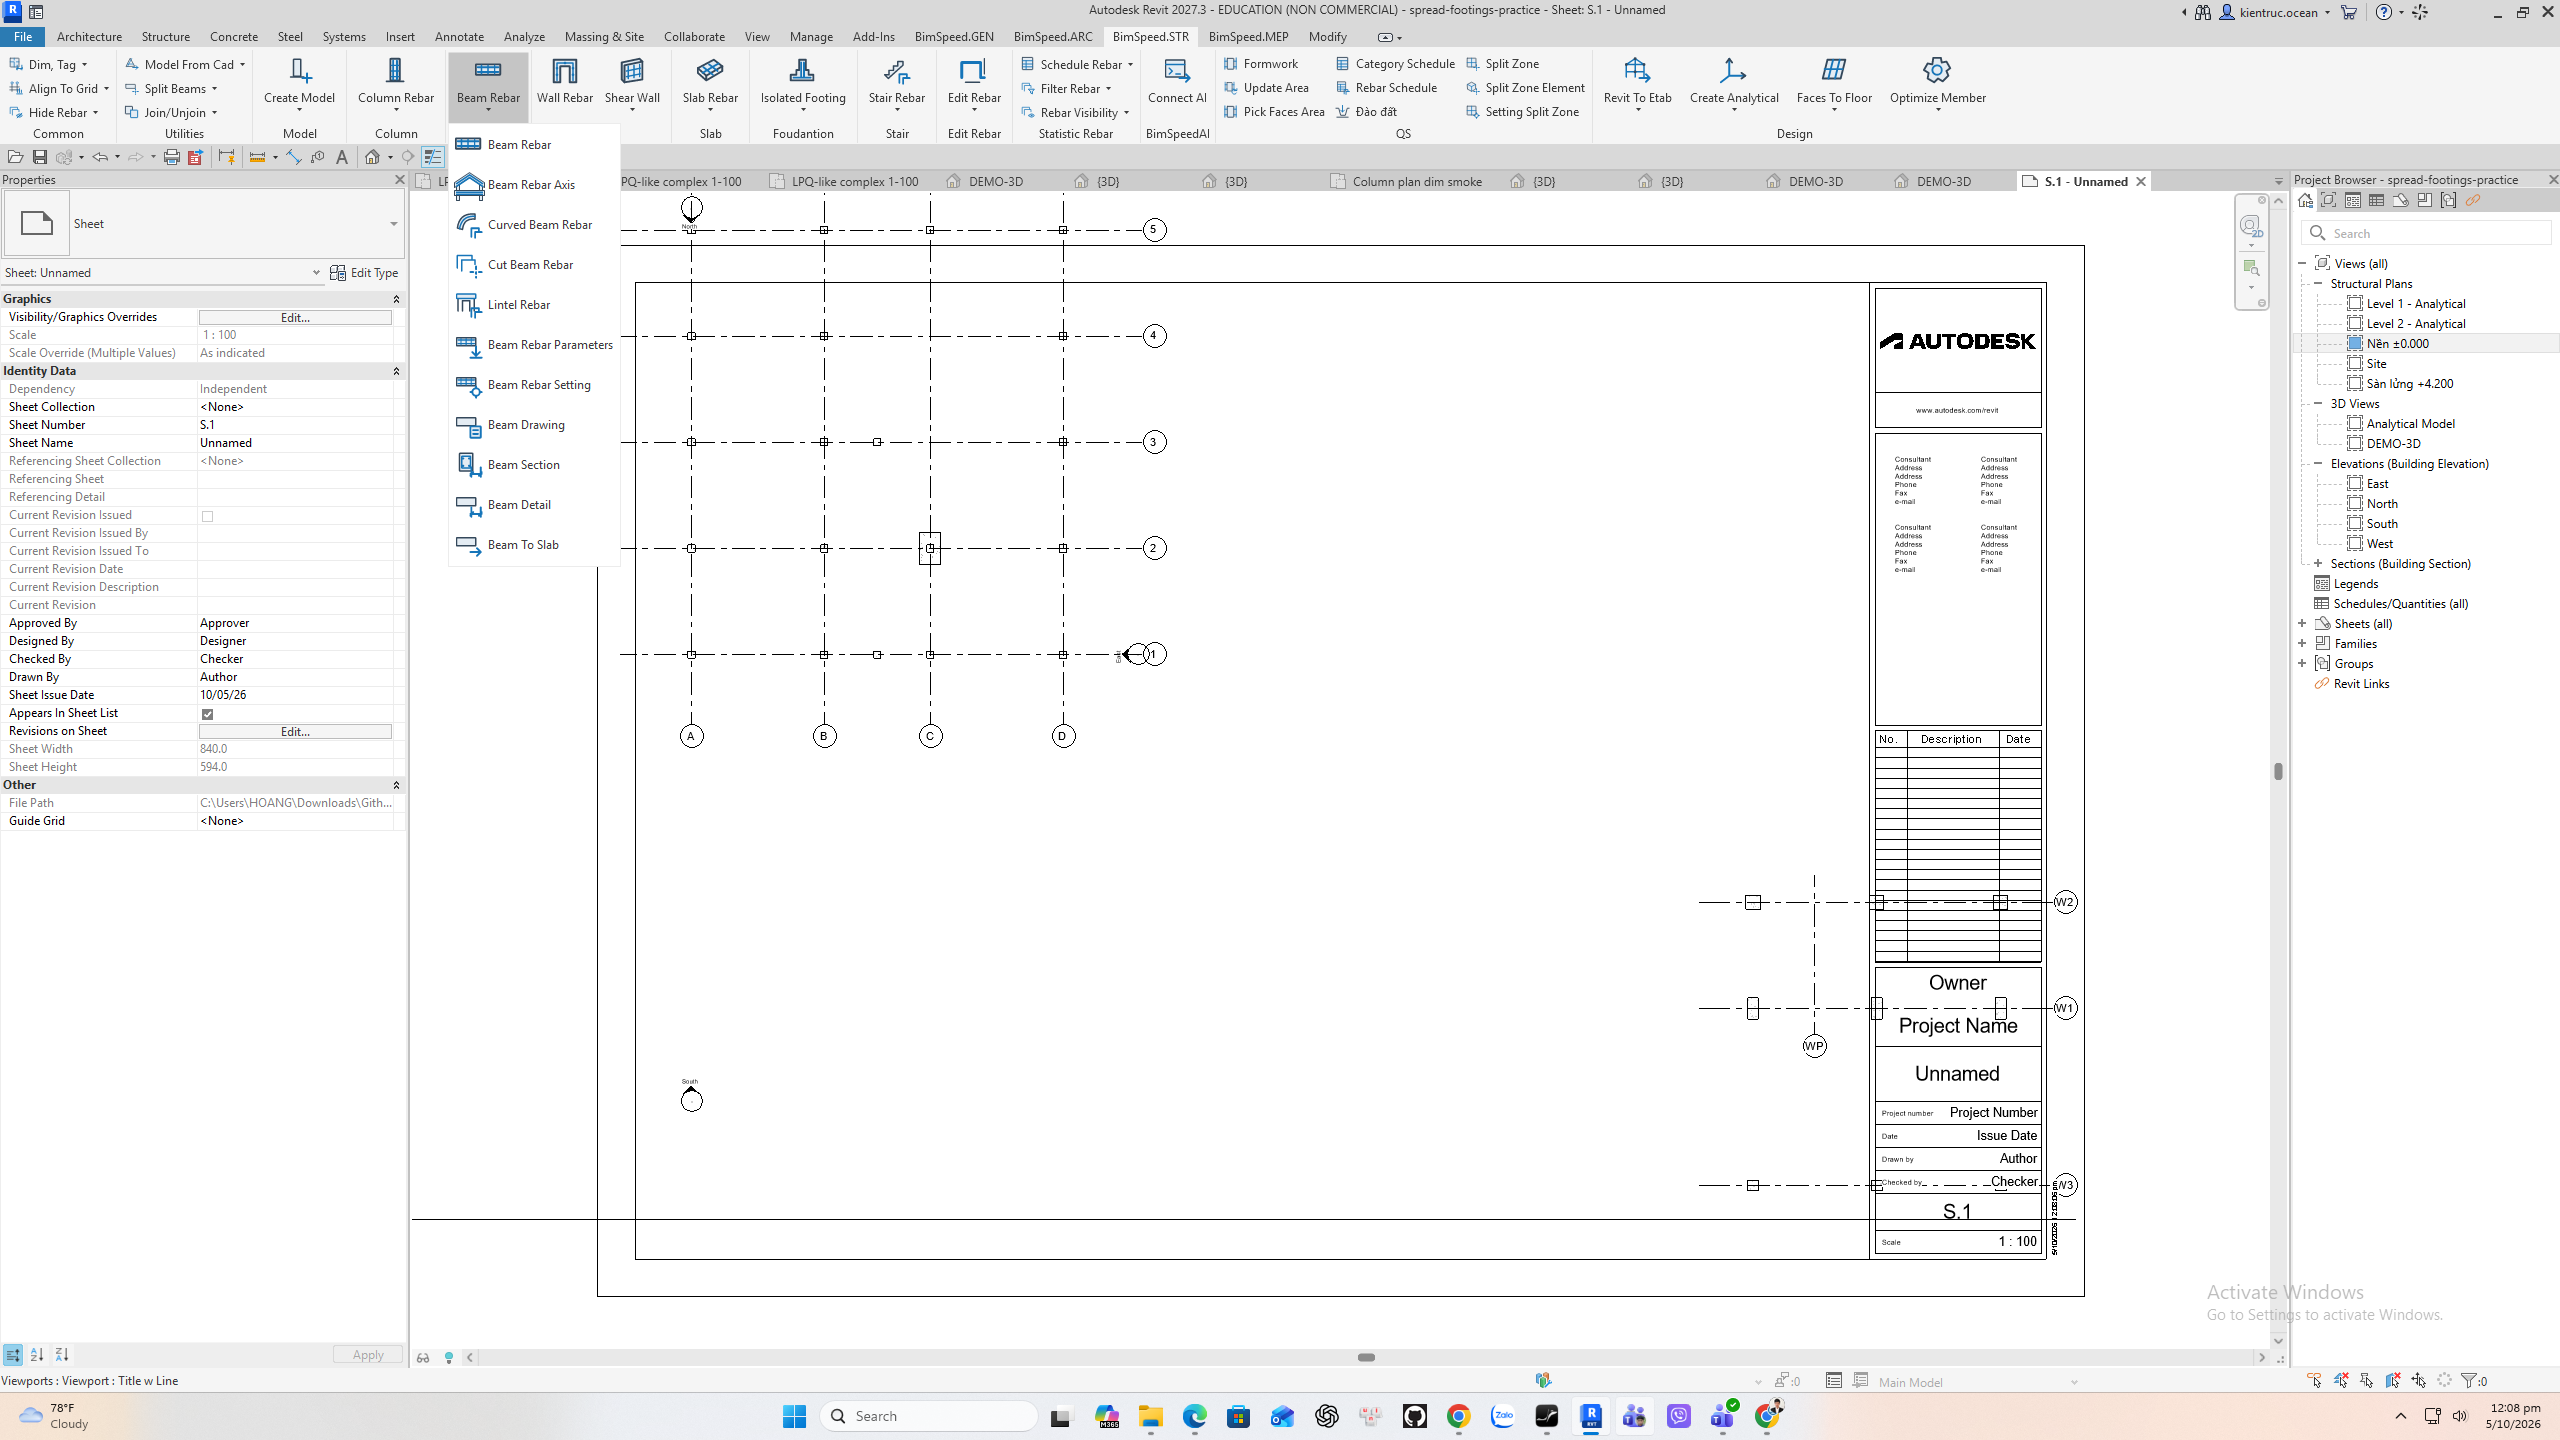
2. Select the viewport and check prerequisites
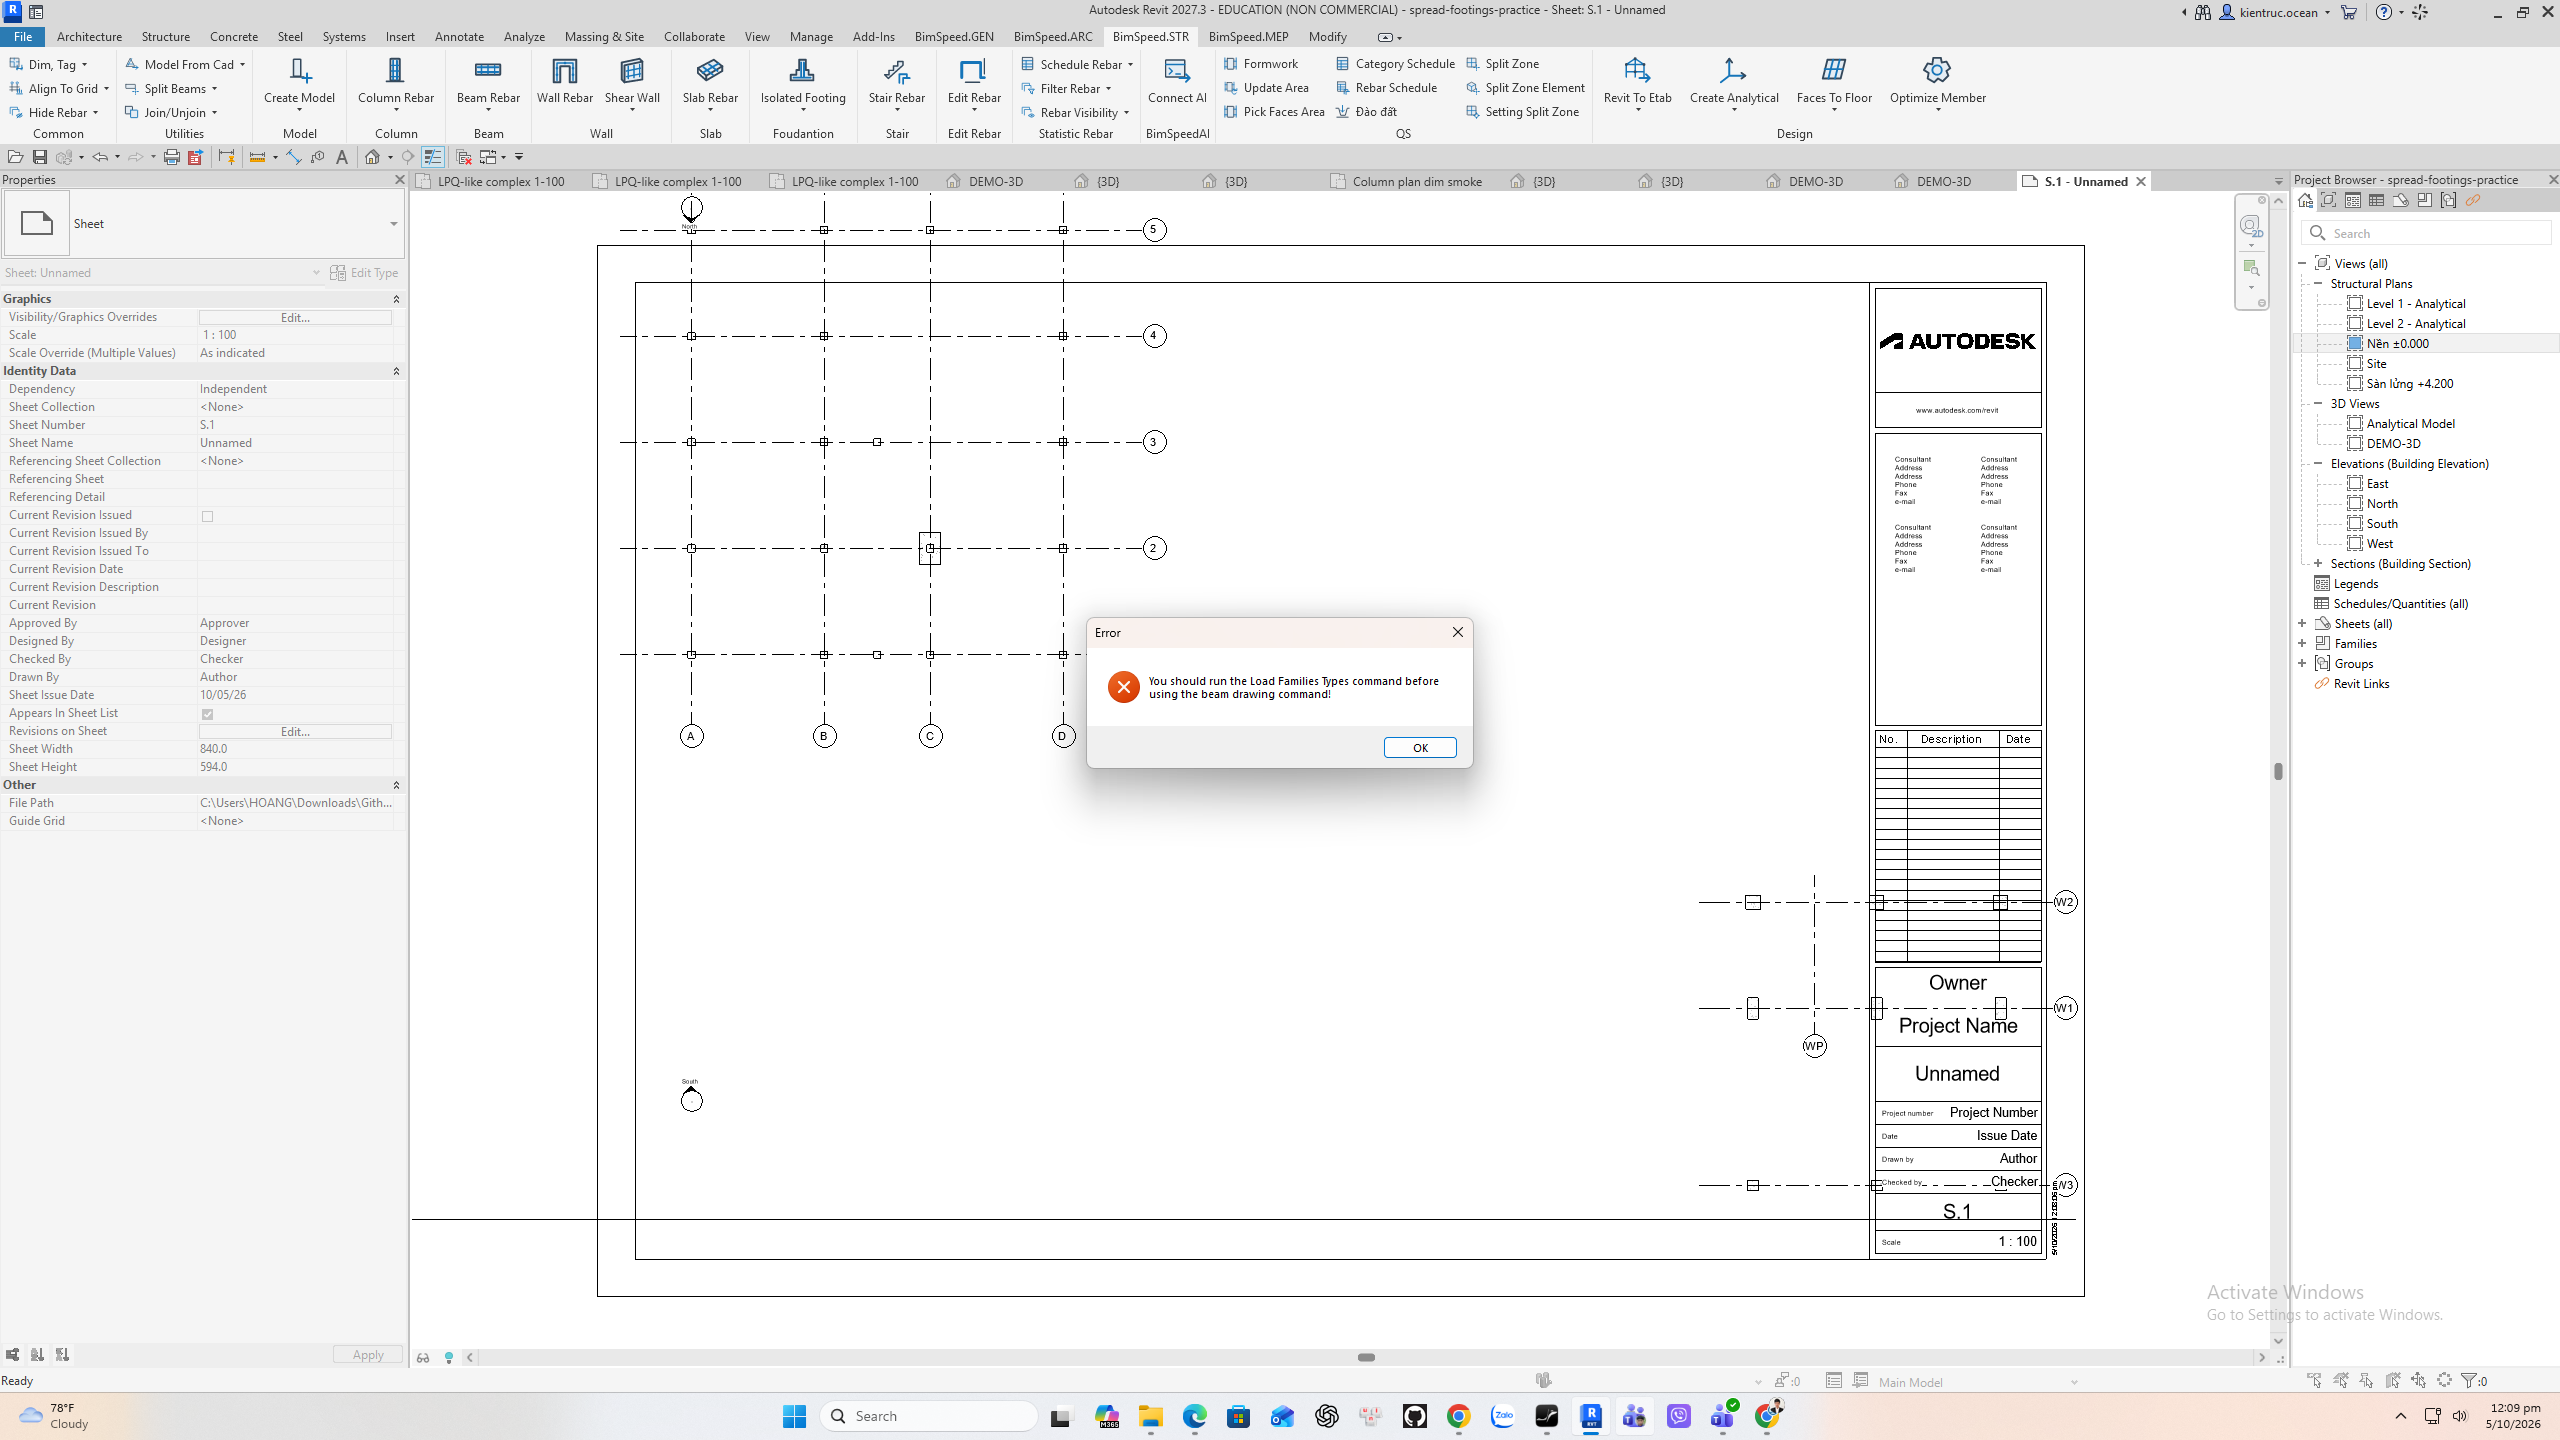
Select the viewport and Finish. This installation warns that Load Families Types must be run before beam drawing. The settings window still opens after the warning. The practice sheet has a structural plan viewport, but the required drawing families are not loaded for this run.
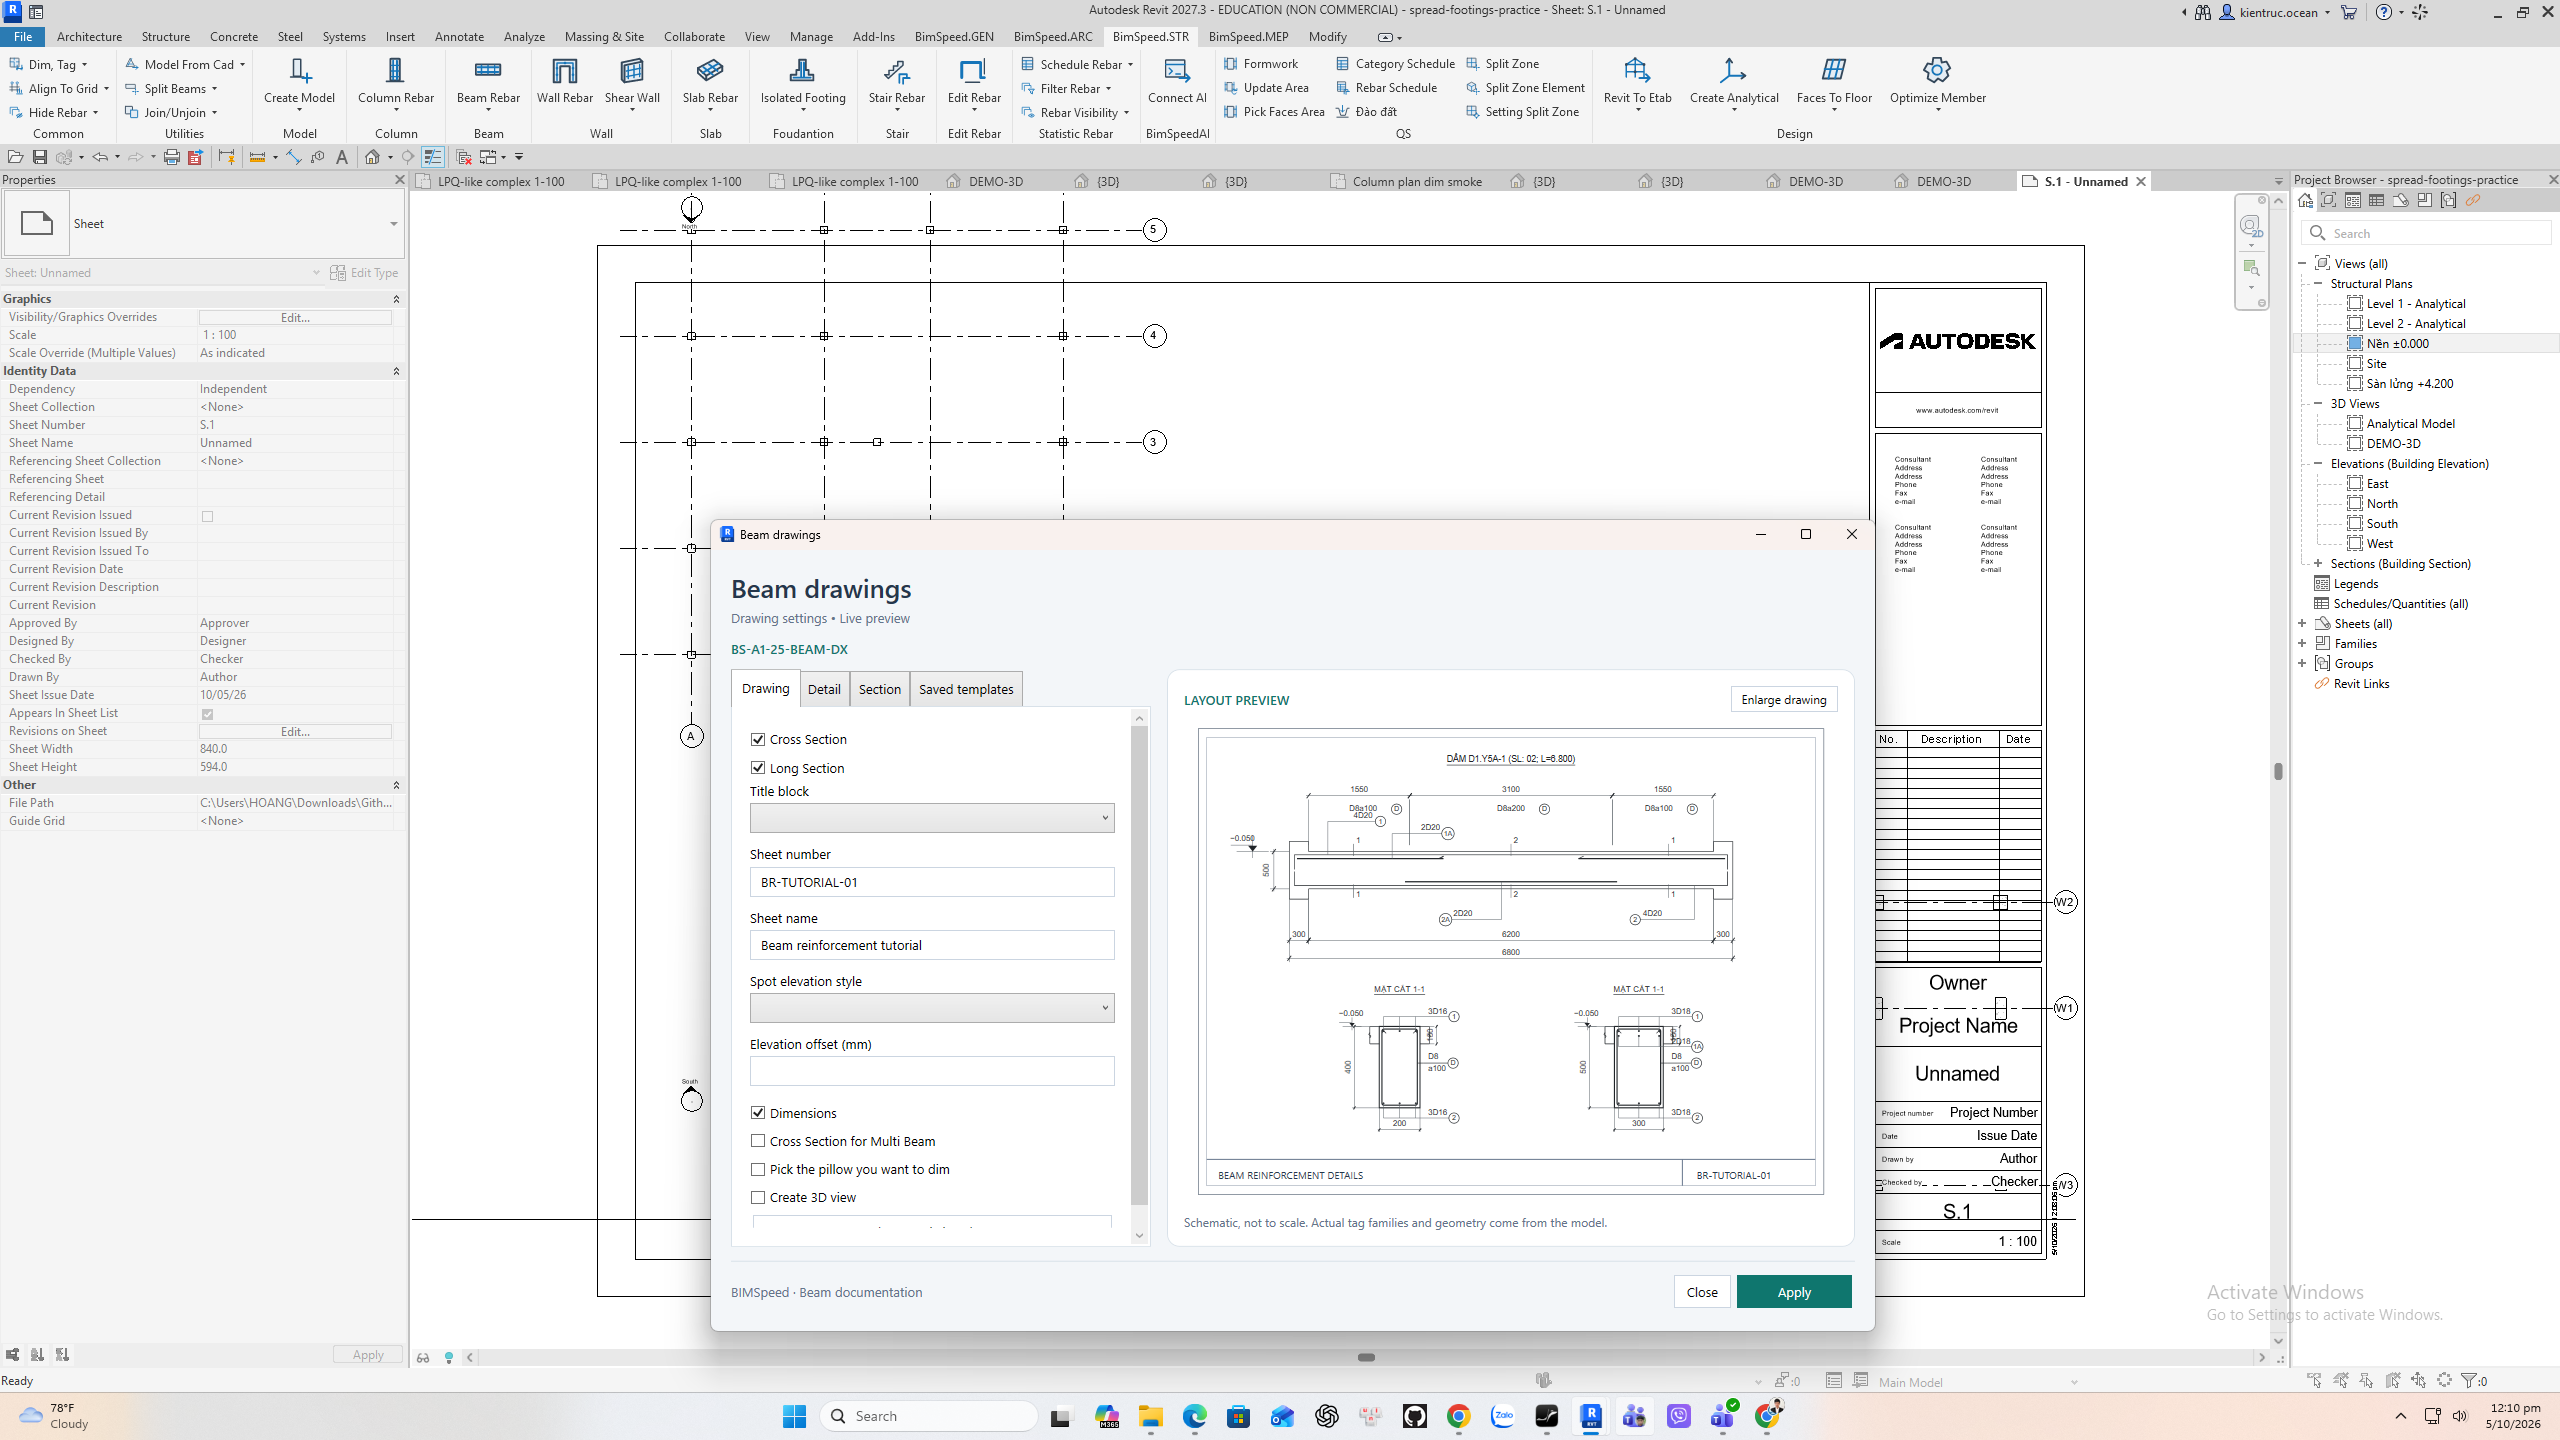
3. Set drawing and detail layout
Drawing controls cross and long sections, title block, sheet number and name, elevations, dimensions and optional 3D view. Detail controls dimension spacing, offsets, break line family, view family type, scale and template. Empty required lists must be populated before Apply.
4. Set section tags and templates
Section controls deep-beam threshold, separation of tags and dimensions, row gap, offsets and section tag layout. Saved templates stores reusable settings, with Add, Update, Delete, Load and Export. The right preview is schematic and does not prove model drawing output.
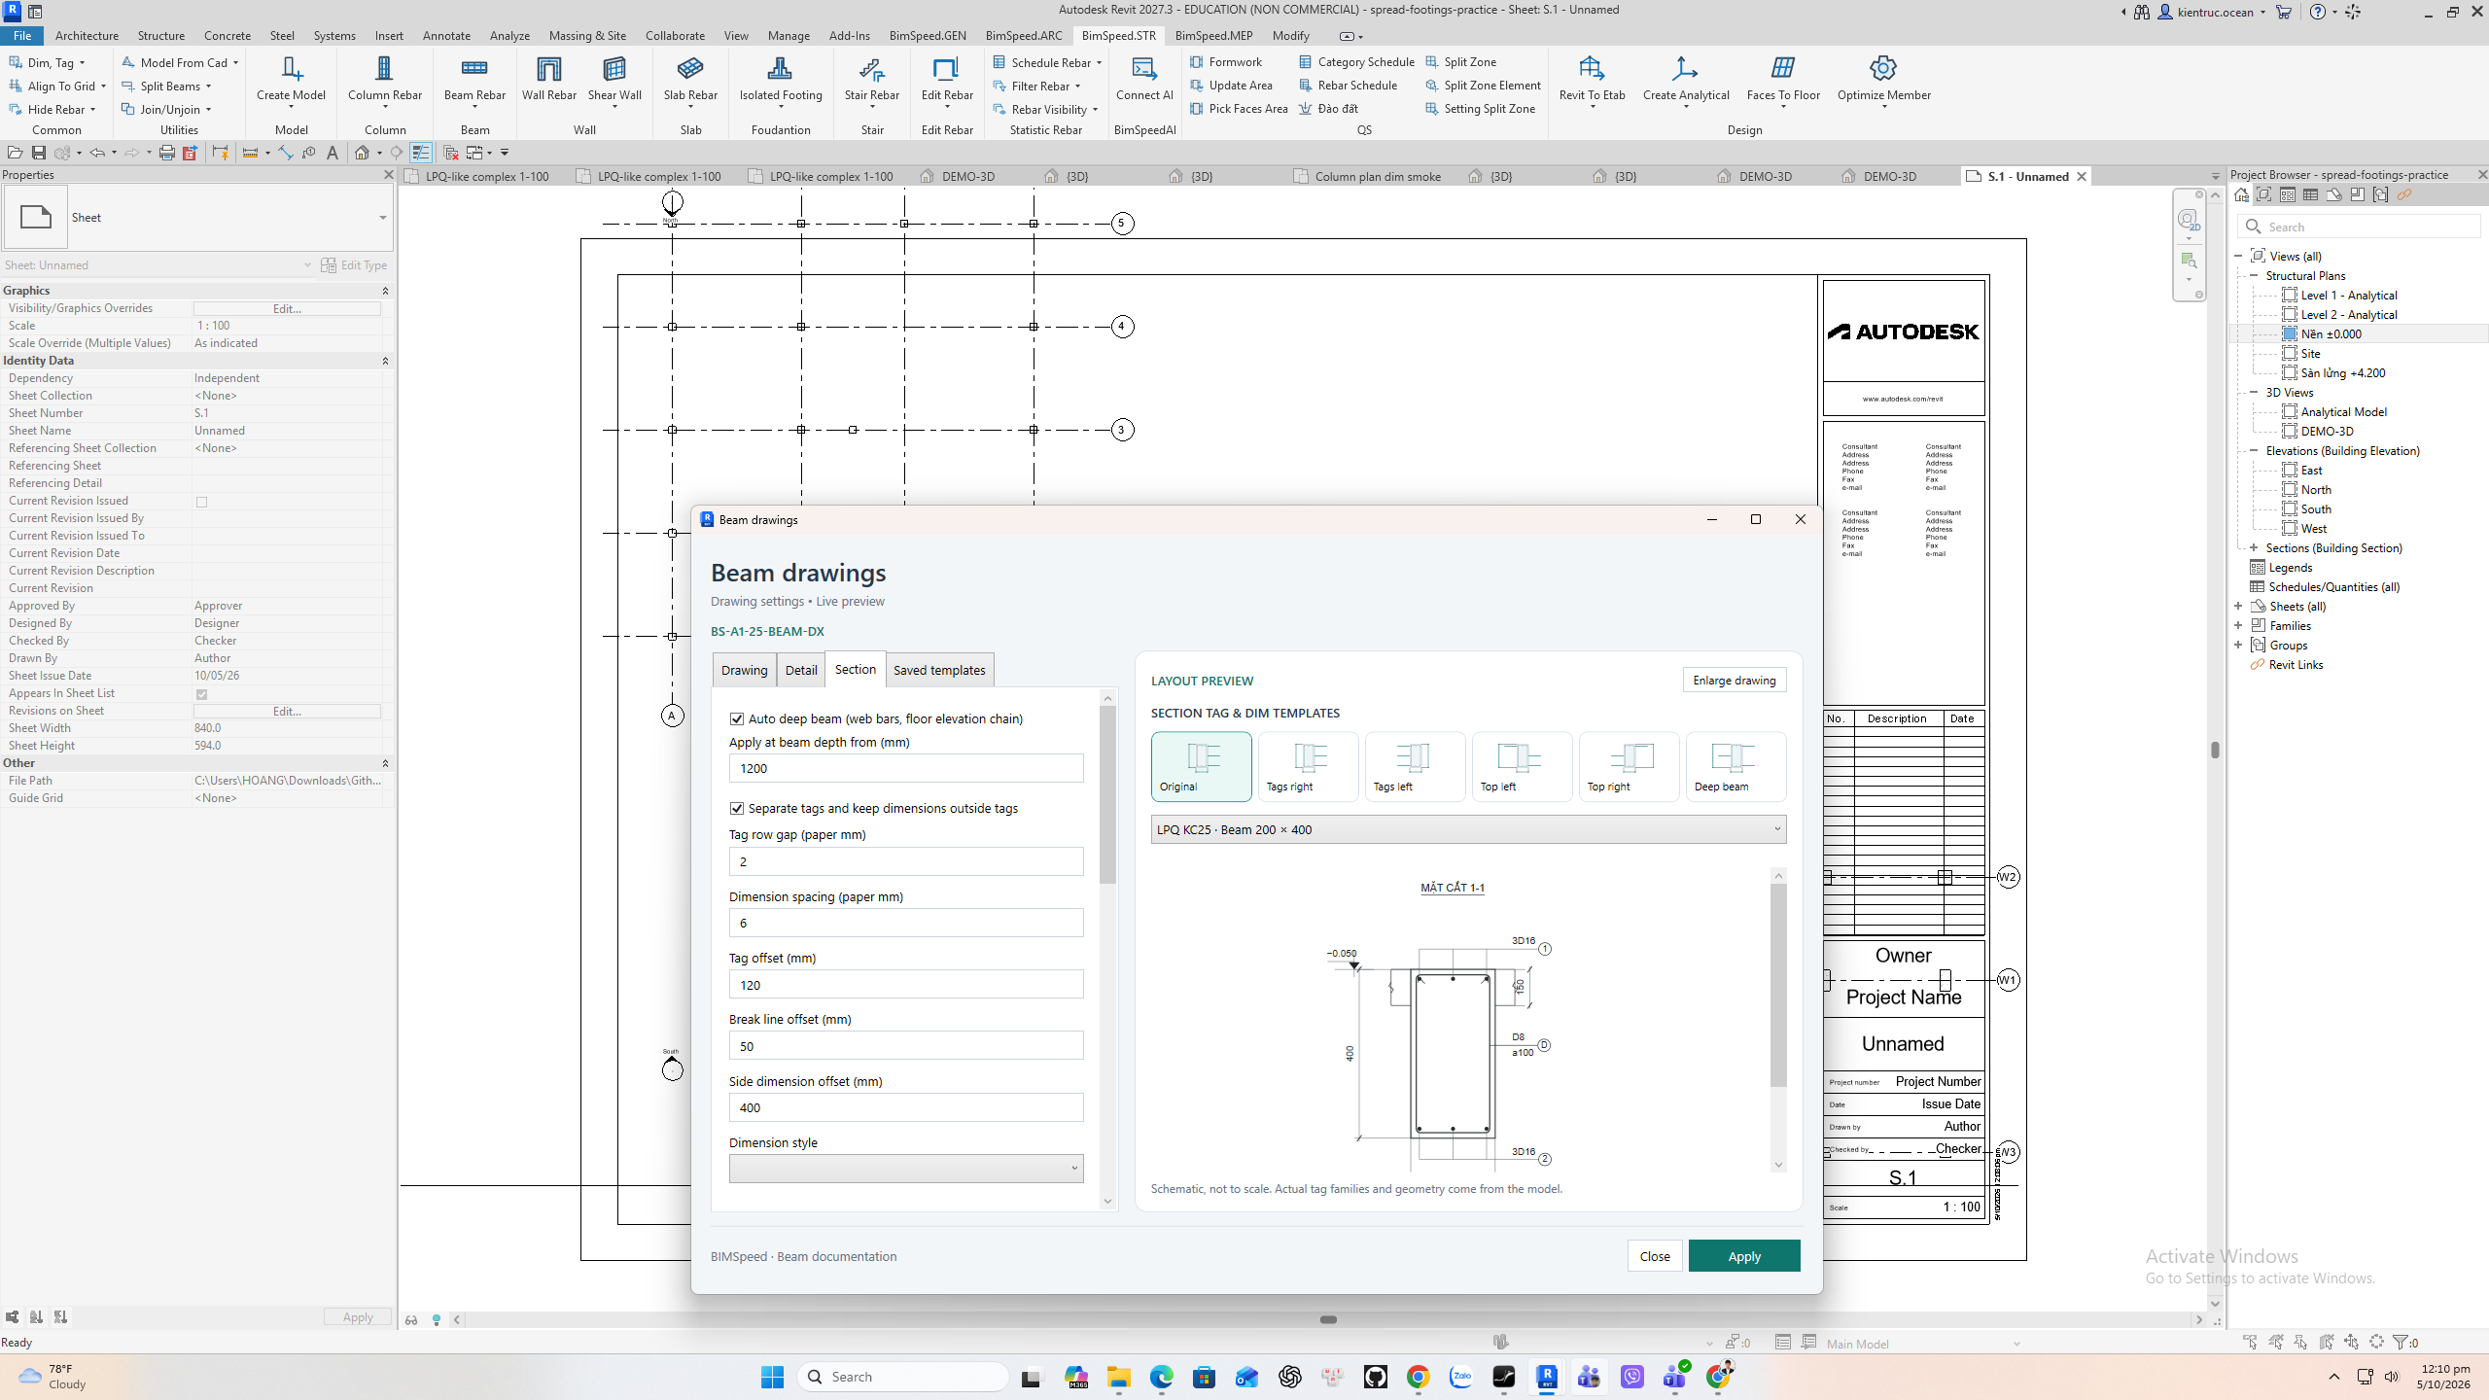
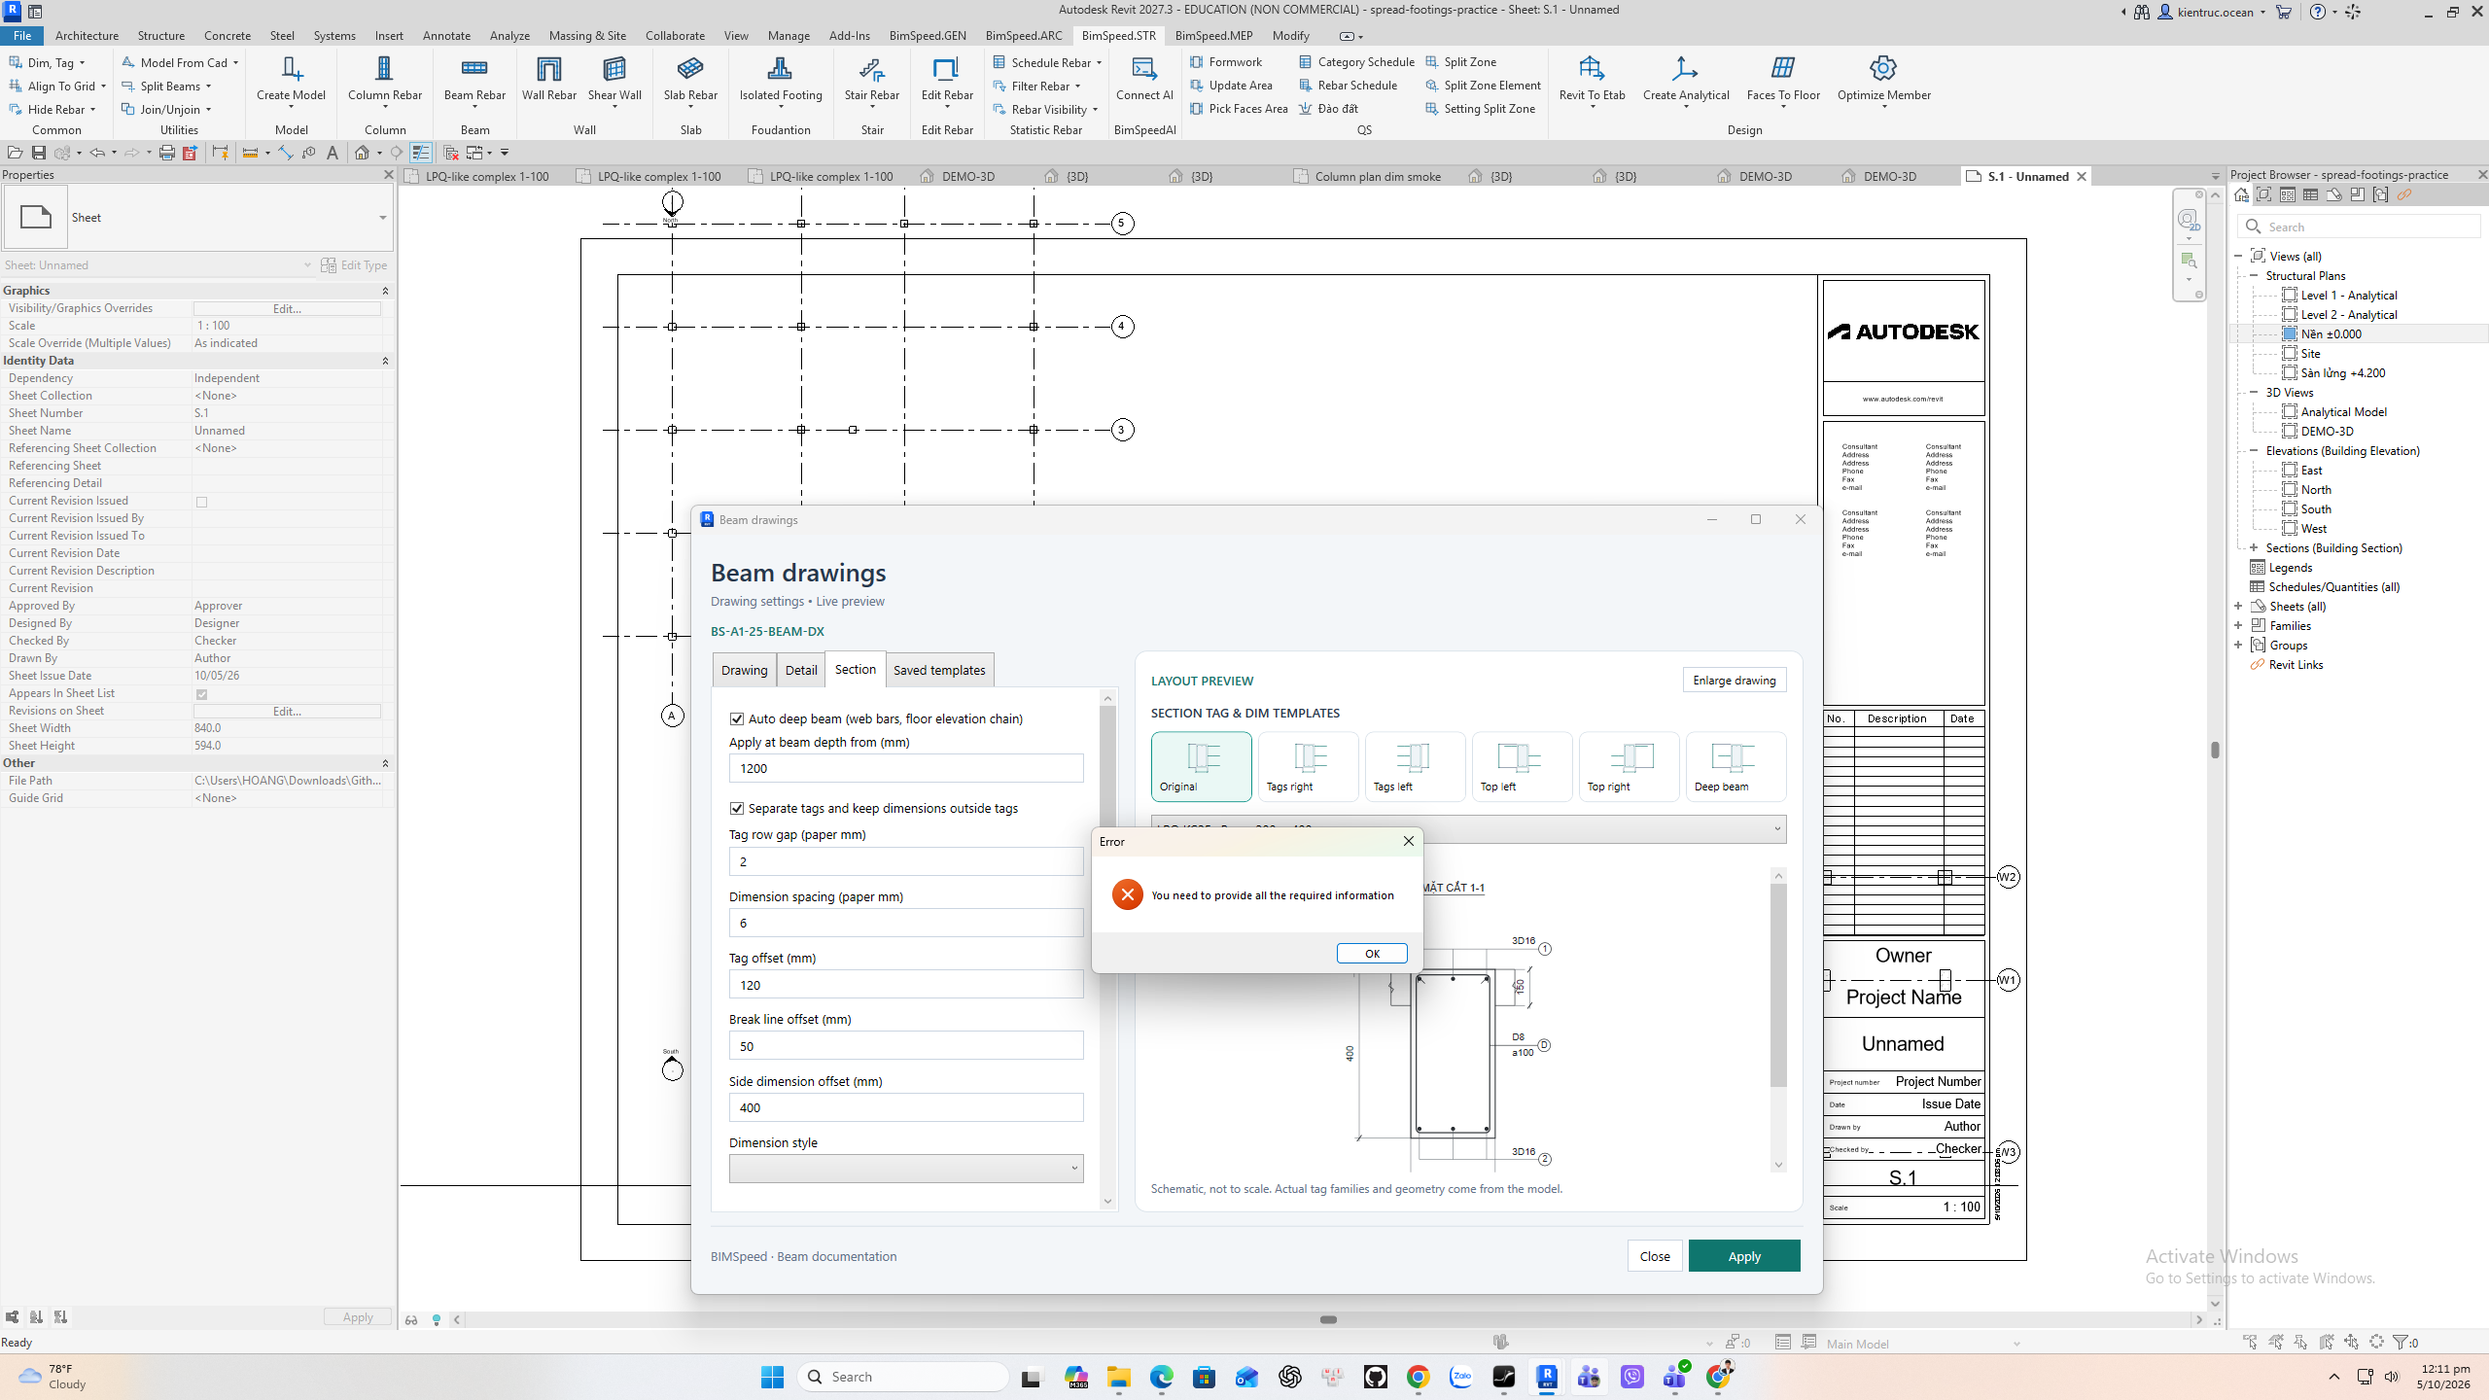
5. Understand the Apply blocker
Apply on this fixture reports that required information is missing, consistent with blank family or dimension style choices. No beam section sheet output was generated. Load the required families and complete all required fields in a suitable beam viewport before treating the workflow as successful.
Properties after reopening
The selected width dimension reports 350.0 mm in Properties.