Foundation, column and beam plan dimensions — scope and offsets
Run Foundation Plan Dim, ColumnPlan Dim or Beam Plan Dim under BimSpeed.STR → Common in a suitable Floor/Structural Plan. These are separate commands. Provide a Linear Dimension Type and usable element/grid references in the view.
Observed Revit images
Captured in Revit 2024 on a project copy using tool windows opened independently. UI screenshots do not establish the complete ribbon/picking/generation flow. Click an image to open the unchanged original at full resolution.

- Foundation scope, DimensionType, offset in mm and view scale.
- Choose top/left/right/bottom sides.
- OK starts dimensioning for the chosen scope; only the UI was opened here.
Beam Plan Dim — upper options
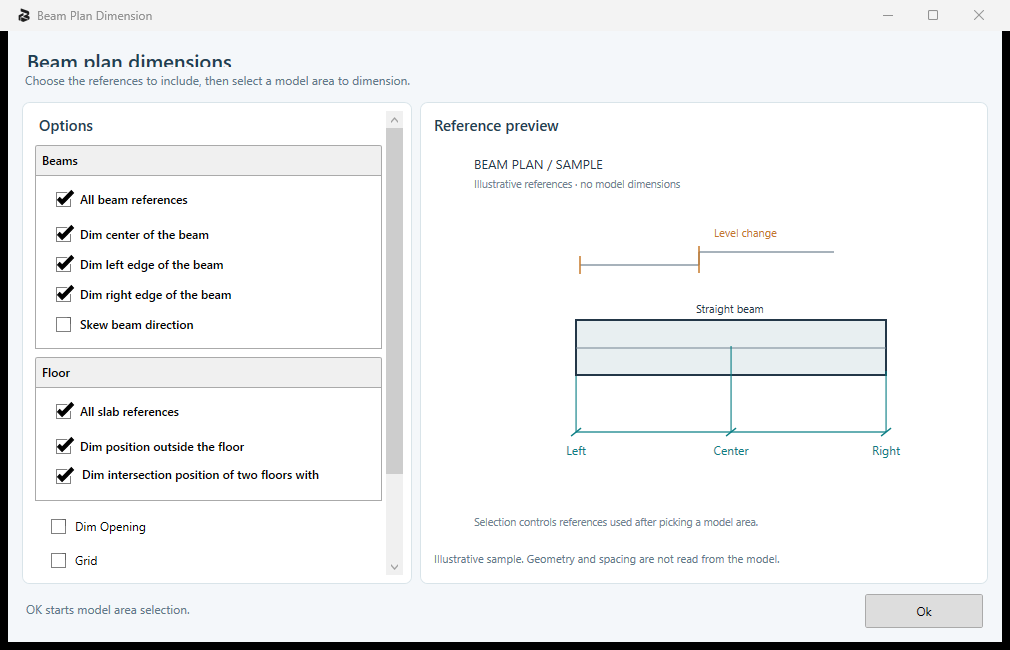
- Beam/slab reference options; lower controls include openings, grids, text offset and DimensionType.
- The reference preview is illustrative and does not read project geometry or distances.
- OK starts model-area selection; no dimensions were generated in this capture.
Beam Plan Dim — lower options
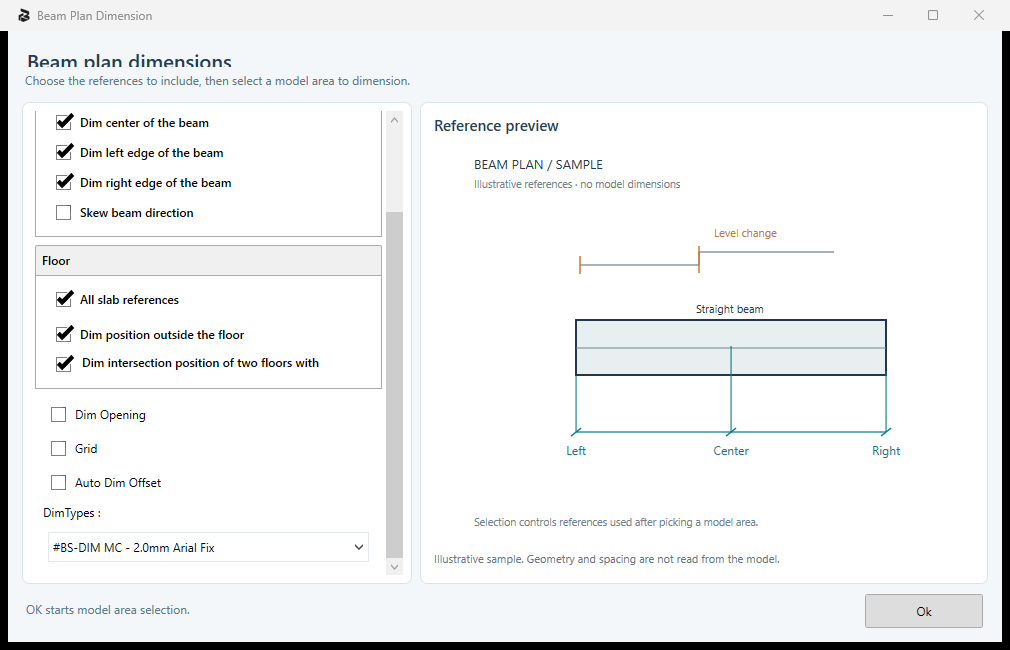
- Beam/slab reference options; lower controls include openings, grids, text offset and DimensionType.
- The reference preview is illustrative and does not read project geometry or distances.
- OK starts model-area selection; no dimensions were generated in this capture.
Column Plan Dim — outside-grid preview
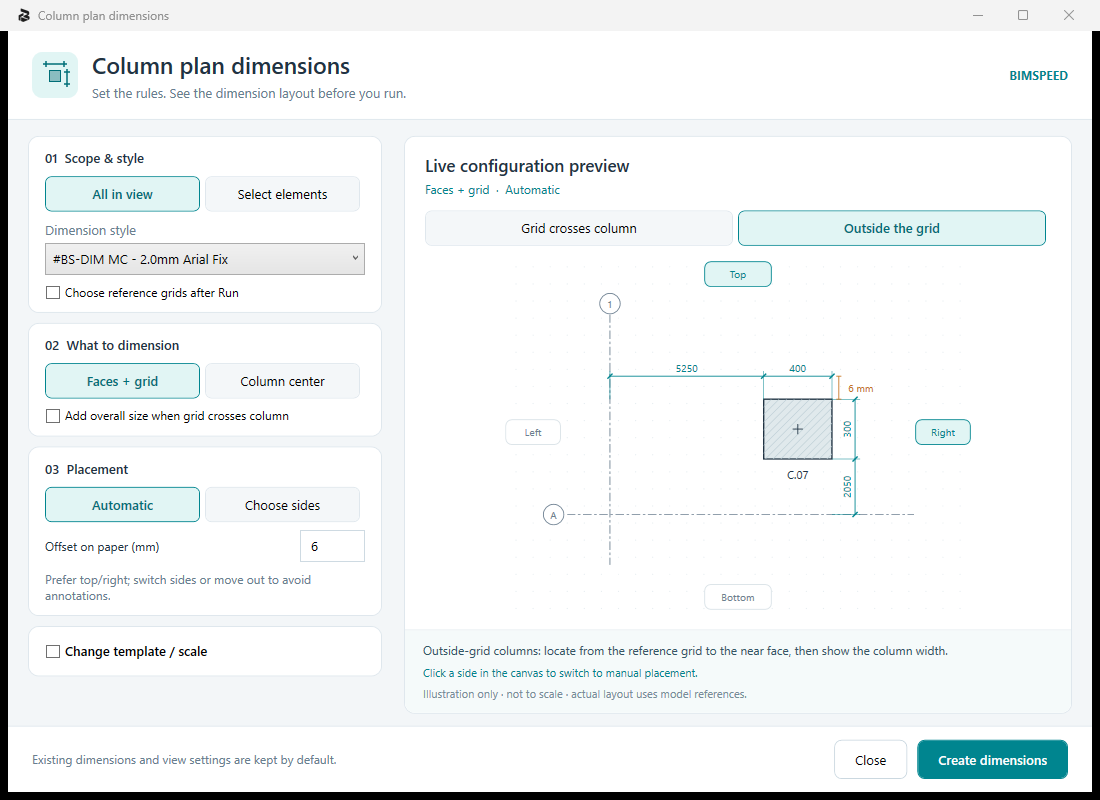
- Scope, DimensionType and reference-grid picking after Run.
- Dimension faces plus grids or the column center; add overall dimensions where applicable.
- Automatic or manual side placement; the paper offset is 6 mm here.
- Grid-crossing/outside-grid buttons select illustrative scenarios. Values such as 5250/400/300 or 100/150 are not project measurements.
- Create dimensions starts the real workflow; capture closed the window before generation.
Column Plan Dim — grid-crossing preview
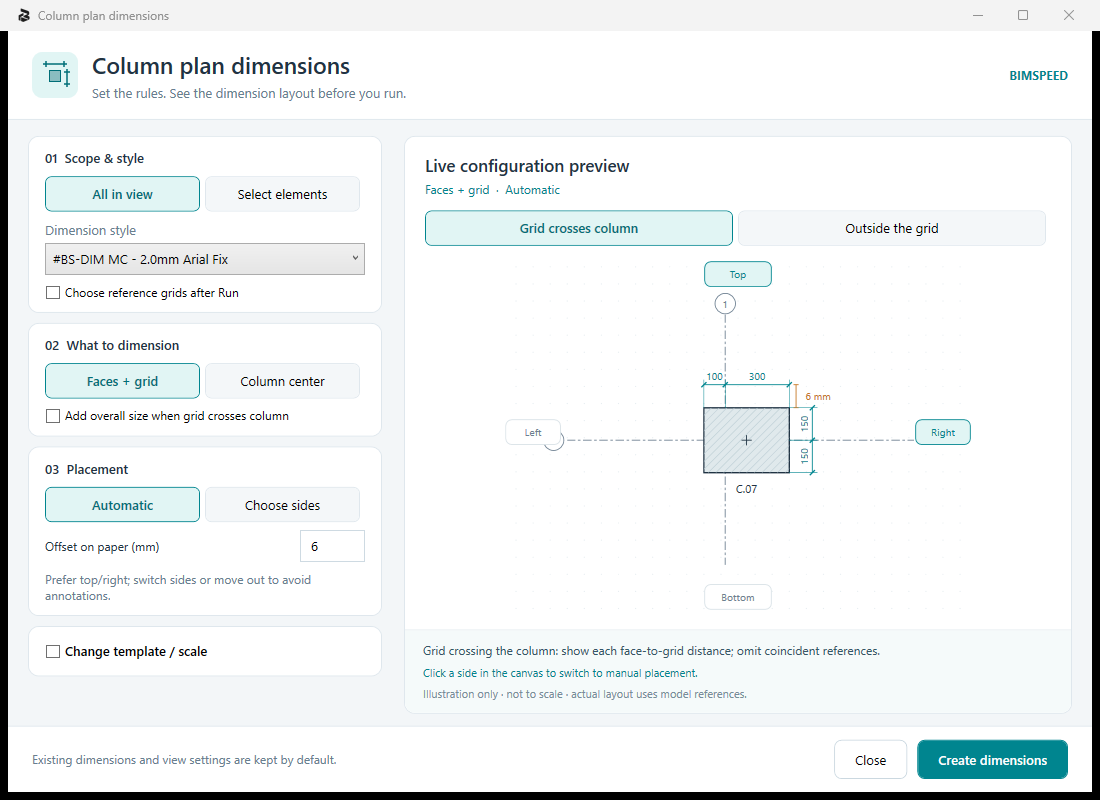
- Scope, DimensionType and reference-grid picking after Run.
- Dimension faces plus grids or the column center; add overall dimensions where applicable.
- Automatic or manual side placement; the paper offset is 6 mm here.
- Grid-crossing/outside-grid buttons select illustrative scenarios. Values such as 5250/400/300 or 100/150 are not project measurements.
- Create dimensions starts the real workflow; capture closed the window before generation.
Column Plan Dim — manual layout and dependent controls
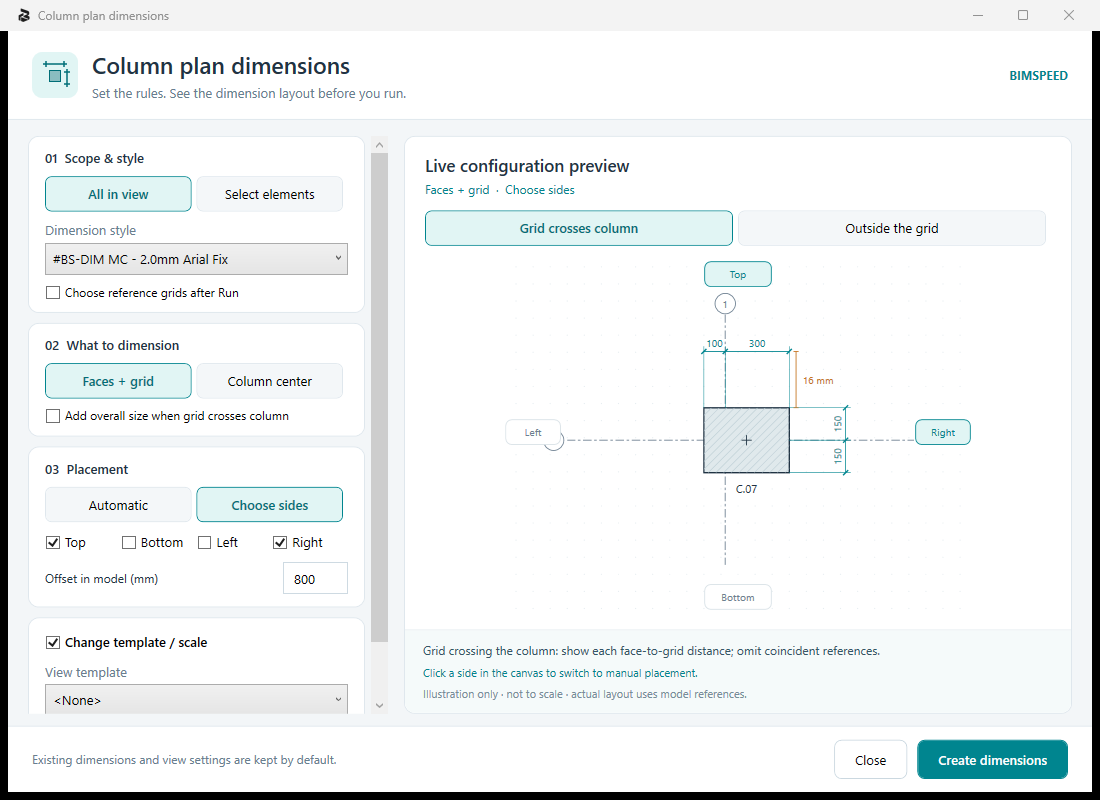
- Choose sides reveals top/bottom/left/right and an 800 mm model offset.
- Enable template/scale settings; scroll to see View Template None and Scale 1:50. These were not applied because the window was closed before generation.
- The illustrative gap changes from 6 paper mm in Auto to 16 mm for Manual 800/50. This remains a configuration preview, not generated project dimensions.
Column Plan Dim — manual layout and lower template/scale controls
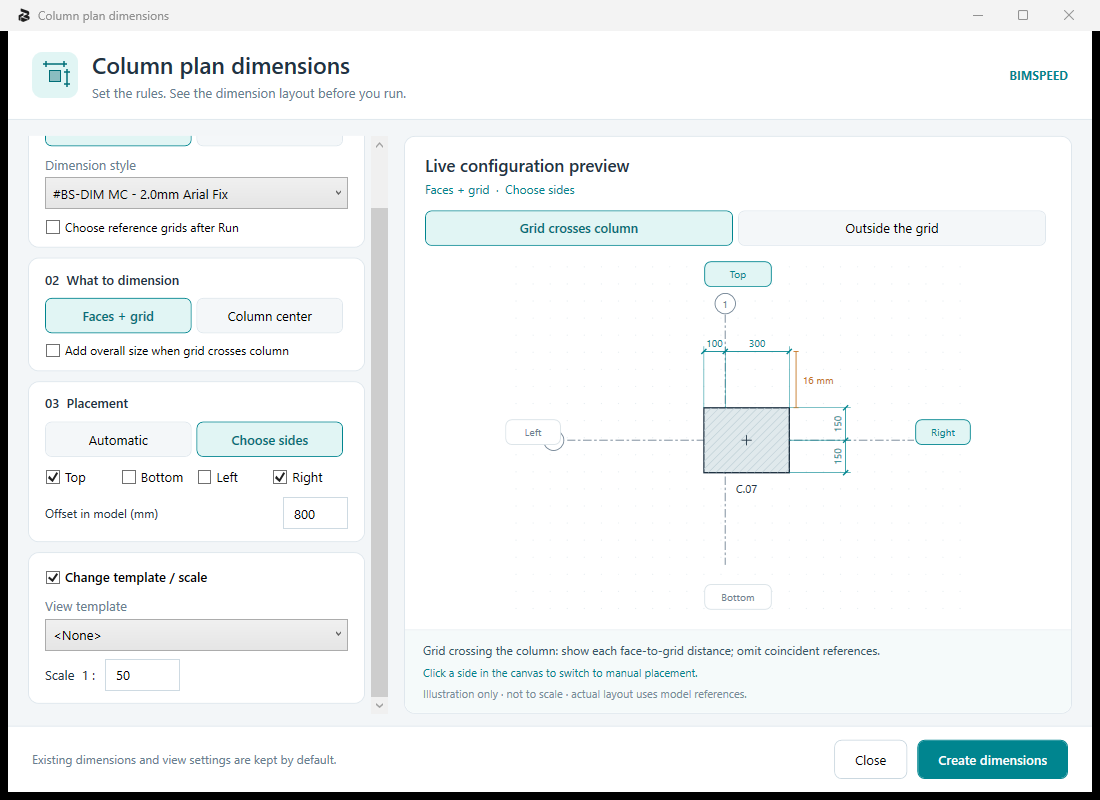
- Choose sides reveals top/bottom/left/right and an 800 mm model offset.
- Enable template/scale settings; scroll to see View Template None and Scale 1:50. These were not applied because the window was closed before generation.
- The illustrative gap changes from 6 paper mm in Auto to 16 mm for Manual 800/50. This remains a configuration preview, not generated project dimensions.
Foundation Plan Dim
| Control | Effect |
|---|---|
| All Foundation / Select Foundation | All Foundation collects Structural Foundations for the active view; Select Foundation picks elements of that category, then Finish. Both skip thickness below 110 mm; All also skips Floors thicker than 5000 mm. These are tool filters, not design requirements. |
| Dimension Type | Linear annotation style, including text/ticks/value display. |
| Offset | Model mm between the host and dimension line, not footing width. |
| Scale | View-scale denominator. 100→200 changes representation, not model size. |
| Top / Bottom / Left / Right | Enables dimension sides; test one side first. |
| OK / Close | Creates from current choices or exits. |
ColumnPlan Dim
| Control | Effect |
|---|---|
| All in view / Pick | All in view collects Structural Columns and walls marked Structural in the active view. Select elements accepts Structural Columns or Wall; that branch does not apply the same wall Structural-flag filter. Begin with a small scope. |
| Dimension Type | Valid Linear/Linear Fixed type. |
| Edges / Center | References column edges or center; resulting chain values differ. |
| Select Grids | Enables picking straight Grids; otherwise uses straight reference grids collected from the active view. With no valid straight grids, the command stops with a message. |
| Overall | Adds an overall chain; enabled in Edges mode. |
| Automatic / Manual layout | Automatic uses paper-based spacing; Manual uses the specified layout distance and requires at least one side. |
| Paper Offset | Paper mm, positive and no more than 100 mm. At 1:100, 6 mm on paper corresponds to 600 model mm when checking spacing. Do not enter 600 for a 6 mm paper gap. |
| Top / Bottom / Left / Right | Selects chain sides. |
| Offset | Model-mm offset for manual layout; it must be finite and positive. Both Offset and Paper Offset are validated even when a field is hidden by the current mode. |
| Apply view settings / Template / Scale | Applies settings only when enabled; Scale must be an integer 1–24000. A template-controlled scale is retained; otherwise the entered scale is applied. |
| On Grid / Outside | Switches the illustrative preview case. It does not move real columns/grids; output depends on actual selections and Auto/Manual settings. |
| Run / Close | Executes or closes; selecting checkboxes alone does not create dimensions. |
Beam Plan Dim
Choose Dimension Type and available All Beams, Center, Left, Right, Skew, All Floors, Floor, Level difference, Opening, Grid and Offset options. Center/Left/Right choose beam references; Skew includes oblique beams; Floor/Opening add slab/opening boundaries; Level difference considers adjacent slabs at different elevations; Grid includes grid relations; Offset includes the offset dimension group. All groups do not establish successful dimensions for every element. OK runs.
Select one new chain and check type, references, measured value and owning view. Compare against a known span. Offset changes annotation placement, not host dimensions. Compare center-to-center with edge-to-edge values and inspect skew beams, rotated columns and openings separately. Rerunning may duplicate annotations; Undo/remove only the new output before repeating. Save/reopen the view/sheet and check text clearance at the intended scale.
Practice input
Download the shared Revit 2024 column/foundation input. This educational file has four rectangular columns and one footing; it is not output from this article's command. Read the ZIP README/provenance and Save As before editing. It does not contain every roof, pile, link, Legend or dimension case; prepare the categories/grids/views/families required above. Screenshots on a real-project copy do not imply distribution of its private RVT.
Observed build and verification scope
Foundation Plan Dim, Column Plan Dim and Beam Plan Dim were opened separately in Revit 2024. The two Column Plan Dim preview scenarios were reviewed; these illustrate configuration and are not project dimensions. No dimensions were generated by these three commands during the capture.
Column Plan Dim was switched to manual sides with template/scale settings exposed and the lower controls scrolled into view. An 800 mm model offset at 1:50 shows a 16 mm illustrative paper gap. No template or actual view scale was applied and no dimensions were generated because capture closed the window before Create dimensions.