Quick Modeling — families, types and element placement
Open BimSpeed.STR → Model → Quick Modeling. Its tabs prepare/select types and start Revit placement. Not every Create button generates a complete structure. Use actual project families and work on a copy before changing used types.
| Tab / control | Use and effect |
|---|---|
| Column / Beam — Family | Filters compatible families; select a listed type and inspect b/h. |
| b / h | Displayed mm mapped through Settings. With correct separate mappings, changing b does not change h. |
| Name | Rule-generated type name, separate from actual dimensions. |
| Create New Type | Duplicates a type using entered dimensions/name. Some creation branches add disambiguating characters for duplicate names; inspect the final type. |
| Delete Type | Deletes the selected type and can affect dependent instances. Inspect Revit's warning and Undo unintended effects. |
| Model Column / Model Framing | Starts Revit placement of the selected type. Placement points/lines and completion are still required; closing the dialog is not proof of instances. |
| Floor — Thickness / Material / Name | mm, material and type name. The reviewed floor-type path creates a single Structure layer; inspect compound layers before using it in a multilayer workflow. |
| Floor — Create | Starts placement/boundary editing for the selected type, rather than deriving a polygon from a thickness textbox. |
| Close | Closes the window; saving the RVT remains separate. |
Observed Revit images
Captured in Revit 2024 on a project copy using tool windows opened independently. UI screenshots do not establish the complete ribbon/picking/generation flow. Click an image to open the unchanged original at full resolution.

- Family, dimensions in mm and new type name.
- Existing type list; select a type before placement.
- Type deletion/creation, placement and close are separate actions.
Quick Modeling — Beam
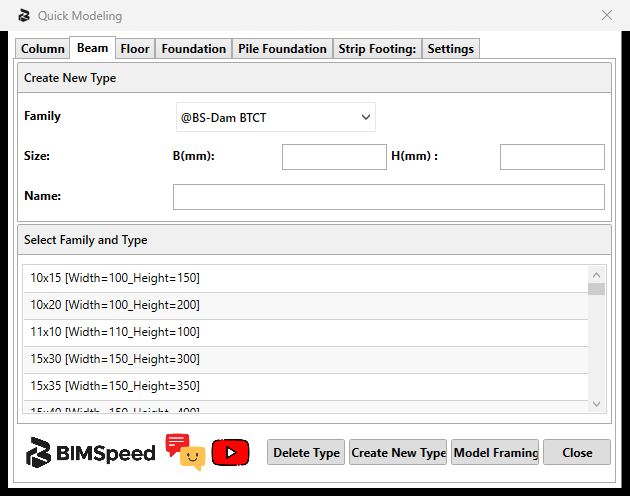
- Family, dimensions in mm and new type name.
- Existing type list; select a type before placement.
- Type deletion/creation, placement and close are separate actions.
Quick Modeling — Floor
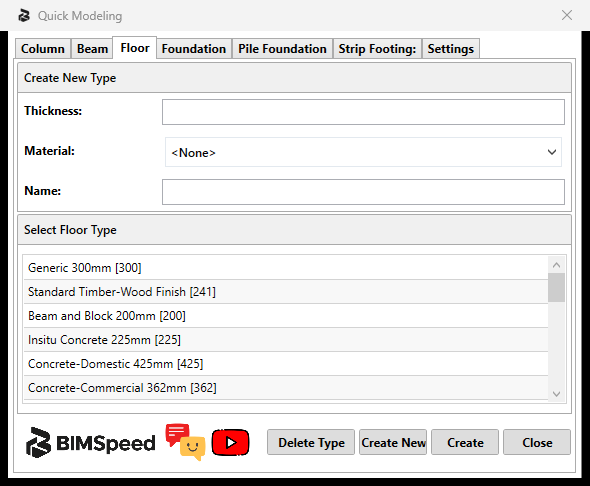
- Thickness in mm, material and FloorType name.
- Existing FloorTypes; names alone do not validate physical thickness.
- Create New Type differs from Create/placement.
Quick Modeling — Foundation
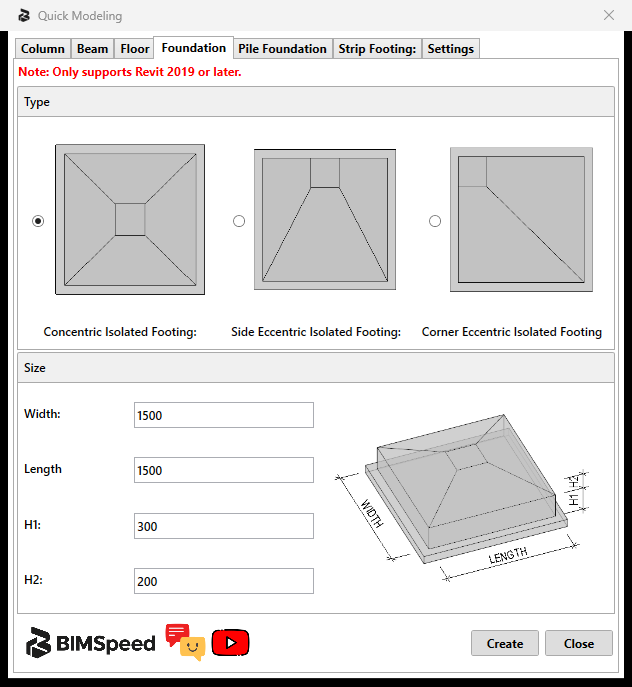
- Select concentric, side-eccentric or corner-eccentric footing.
- Width, length, H1 and H2 in mm; the diagram is not project output.
- Create starts generation; Close dismisses the dialog.
Quick Modeling — Pile Foundation
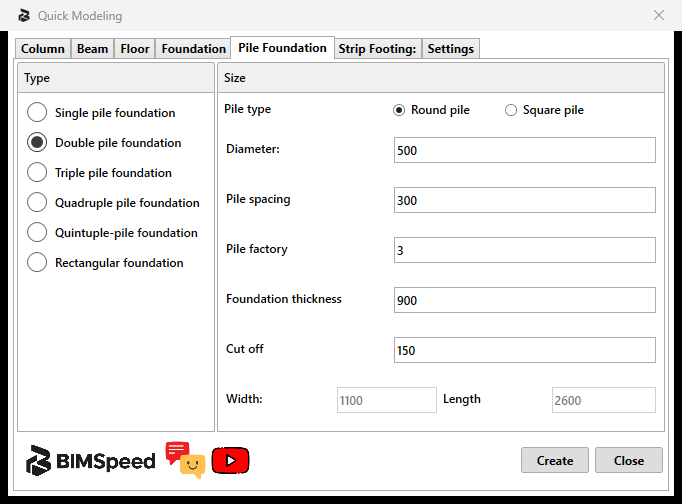
- Select pile count/layout; the capture shows a double-pile footing.
- Pile type, D, edge spacing, factor, cap thickness and cutoff in mm; width/length are derived.
- Create and Close.
Quick Modeling — Strip Footing
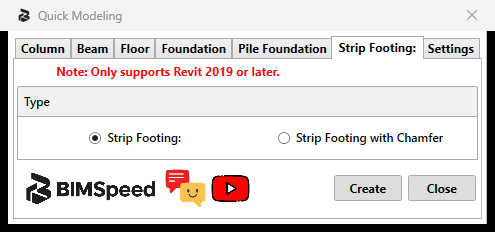
- Select normal or chamfered strip footing; this tab has no dimension inputs.
- Create starts the workflow; it does not save settings.
Quick Modeling — Settings
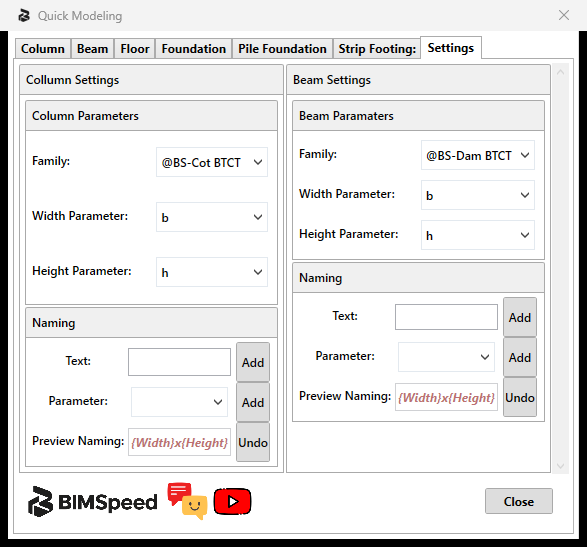
- Column family/width/height mappings and naming components.
- Beam mappings; Add appends naming components and Undo removes the last addition.
- Close settings; it does not create model elements.
Foundation tabs
Isolated Foundation provides geometry diagrams and Width, Length, H1, H2 in mm. Select the diagram first and edit enabled dimensions. H1/H2 are not automatically interchangeable with total depth for a sloped diagram. Create prepares family/type placement; inspect actual category, family and elevation.
Pile Foundation provides 1–5 pile arrangements, rectangular caps and round/square piles. Edge distance, Diameter/side, pile coefficient, Foundation Thickness, Cut Off and Width/Length depend on the chosen layout. Length values are mm; coefficient is dimensionless. Recheck enabled fields after switching layouts. A pile count does not prove spacing/cap-boundary correctness. An older collapsed tab is not an available user workflow.
Strip Footing selects rectangular/sloped forms. Create uses the corresponding family geometry parameters. Inspect B/L/H1/H2 in Type Properties and a real section instead of inferring depth from the icon.
Settings and names
Column/Beam groups have Family, Width Parameter and Height Parameter. Select actual Length parameters and test a non-square 250×450 section to expose swapped mappings. Naming uses Text + Add, Parameter + Add, Preview and Undo: concatenate name parts in order; Preview is a string preview and Undo removes a naming-rule part, not a Revit transaction. Recheck mappings after loading another family.
Create one new column type, start Model Column and place one instance. Inspect actual family/type, dimensions, Level, location and 3D geometry. Increase b to300 while keeping h450 to test the intended change. Check floor compound structure/boundary/volume and actual foundation/pile counts/spacing. Save/reopen: types without placement remain types. See grid-based Create Column, Create Foundation and Section Manager for distinct workflows.
Practice input
Download the shared Revit 2024 column/foundation input. This educational file has four rectangular columns and one footing; it is not output from this article's command. Read the ZIP README/provenance and Save As before editing. It does not contain every roof, pile, link, Legend or dimension case; prepare the categories/grids/views/families required above. Screenshots on a real-project copy do not imply distribution of its private RVT.
Observed build and verification scope
The seven visible tabs were reviewed in Revit 2024 on a project copy: Column, Beam, Floor, Foundation, Pile Foundation, Strip Footing and Settings. The images show configuration, previews and existing types. This review did not create types or place members; the creation/placement checks below describe the practice workflow.