Split beams, split columns/walls and connect beams
The three BimSpeed.STR → Utilities commands have different effects. Save a copy: Connect deletes the beams merged into the retained beam, while splitting walls creates replacement walls. Check reinforcement, hosted elements, joins and annotations when IDs change.
Observed Revit images
Captured in Revit 2024 on a project copy using tool windows opened independently. UI screenshots do not establish the complete ribbon/picking/generation flow. Click an image to open the unchanged original at full resolution.

- Intersecting categories and the column Outside option; these are not processed-beam counts.
- Starts beam selection/processing; this capture only opened the UI.
Split Columns: actual project levels
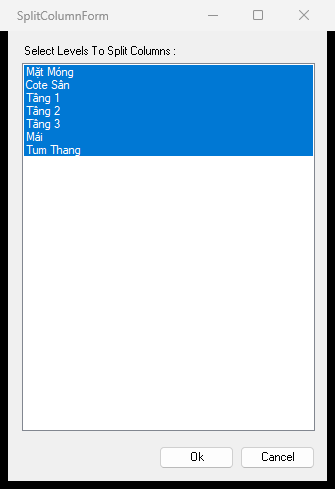
- The project-level list has multiple selected rows; level names are model data. OK was not invoked here.
- OK performs the split; Cancel dismisses it. Prepare the intended column/wall scope first.
Split Beams
Preselect beams or pick them when requested. Column, Wall, Foundation and Generic Model enable cutting categories. Outside Column is dependent on Column and is cleared when Column is disabled. Split closes the dialog and processes geometric intersections; it is not an equal-spacing splitter.
Test one beam crossing a real column. Inspect segment count, total axis length, split positions, type and elevation. Compare Wall enabled/disabled. Invalid or very small intersection solids may not split a member; a closed dialog is not proof of creation.
Split Columns
Accepts preselected Structural Columns and Walls, or prompts for them. Select splitting Levels in the Select Levels To Split Columns list; OK runs and Cancel exits. In the reviewed column branch, iteration stops before the last selected Level. Include a suitable upper bounding level and verify actual segments instead of assuming every listed Level becomes a split. The column must support Revit Split.
The wall branch creates new height segments and deletes the original wall. Verify hosted openings, joins, constraints and parameters rather than assuming they transfer unchanged. Use elevations and each segment's Properties to check the reduced/increased level selection.
Connect Beams
Pick the beam to retain first, then beams to merge; Esc ends the second set. The retained beam needs a straight axis. Other endpoints are projected to the first beam's direction/plane, the retained axis extends between extremes, and the other beams are deleted. This does not establish matching types/materials and does not splice reinforcement.
Test collinear members at compatible elevations. Compare the retained type, endpoints, length and deleted IDs. Do not include the retained beam again in the second set. Undo an incorrect result, then inspect reinforcement/tags/constraints in the reopened saved copy.
Practice input
Download the shared Revit 2024 column/foundation input. This educational file has four rectangular columns and one footing; it is not output from this article's command. Read the ZIP README/provenance and Save As before editing. It does not contain every roof, pile, link, Legend or dimension case; prepare the categories/grids/views/families required above. Screenshots on a real-project copy do not imply distribution of its private RVT.
Observed build and verification scope
Split Beam and the WinForms Split Columns window were opened with actual project levels. No members were split or connected during this review. Connect Beams is a direct-pick command; the two dialog images do not depict that command or establish that joins/rebar survived a split or merge.